1820 W Farmhouse Flats Rd, Peoa, UT 84061
- $2,299,000
- 9
- BD
- 7
- BA
- 8,763
- SqFt








- List Price
- $2,299,000
- Status
- ACTIVE
- Days on Market
- 126
- Price Change
- ▼ $50,900 1789503171
- MLS#
- 2158491
- Style
- Rambler/Ranch
- Year Built
- 2022
- Bedrooms
- 9
- Bathrooms
- 7
- Full Baths
- 6
- Half Baths
- 1
- Living Area
- 8,763
- Lot Size
- 98,010
- Acres
- 2.25
- Subdivision
- Ts Subdivision
- MLS Area Major
- Peoa
Property Description
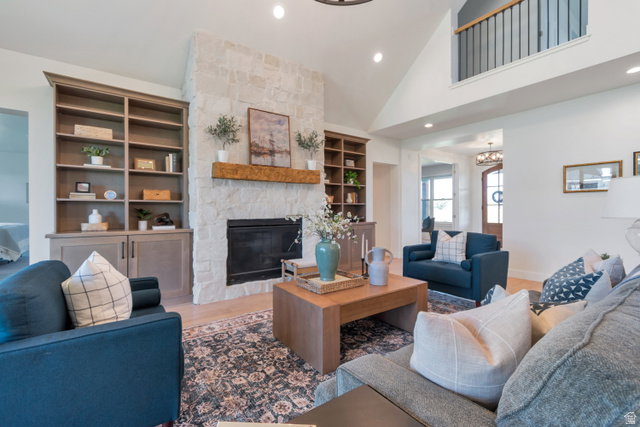
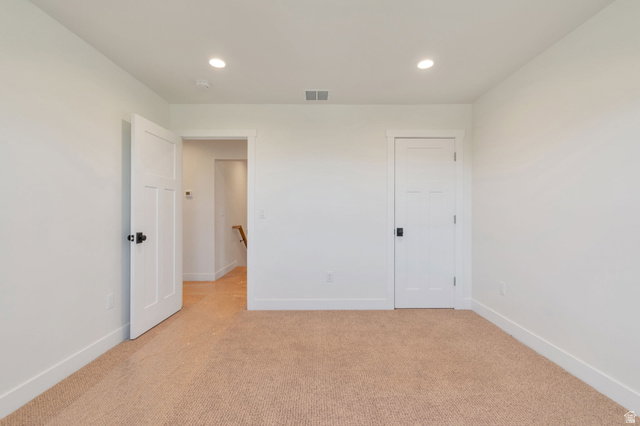
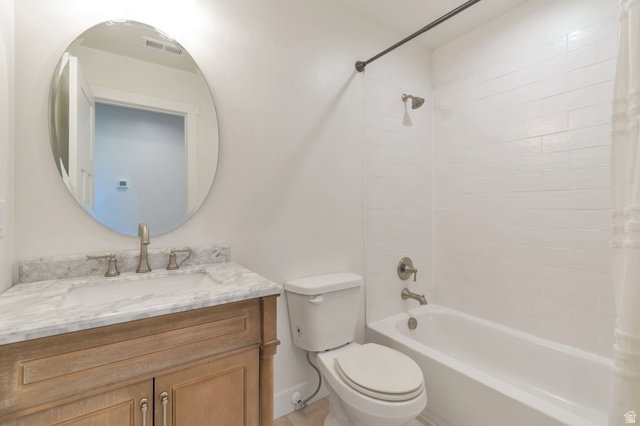
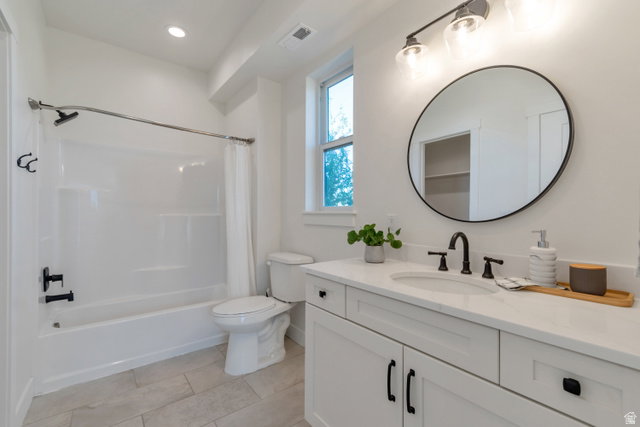
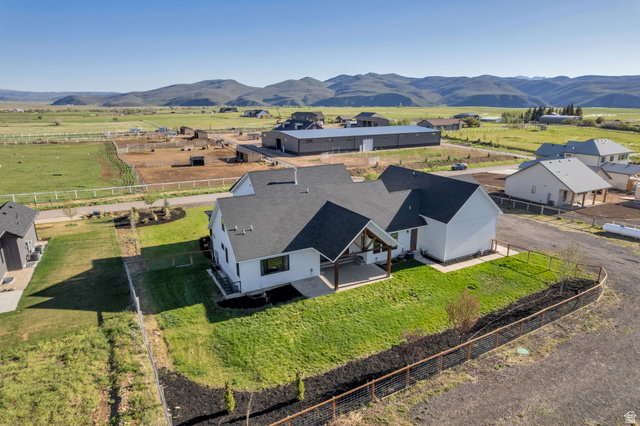
HUGE PRICE DROP! SELLER IS WILLING TO PROVIDE CREDIT TOWARDS DOORS ON BARN AND OR PARTIAL CREDIT TOWARDS A NEW BARN WITH FULL PRICE OFFER. SELLER FINANCING AVAILABLE Located in the exclusive Farmhouse Flats mini-ranch community in Oakley's scenic Kamas Valley, this stunning 2.25-acre estate sits atop a flat bluff with breathtaking 360-degree mountain views. The property features a custom-designed modern farmhouse, matching detached guest house, and spacious barn/toy garage with high-end finishes throughout, including a home theatre with included equipment, smart home technology, custom landscaping, hot tub, and private pond ideal for leisure or stocking with fish. Designed for both entertaining and everyday living, the home offers a main-level primary suite, home office, and open-concept kitchen, dining, and great room flowing seamlessly to expansive outdoor living spaces. In total, the estate offers approximately 8,763 square feet including ADU space, with 9 bedrooms, 4 full bathrooms, 2 half baths, and an oversized 4-car garage. A private apartment above the garage and detached guest house provide excellent flexibility for guests, multi-generational living, or potential rental income opportunities to help offset your monthly payment! The 1,840 sq ft barn offers room for future expansion. Horses, chickens, nightly rentals, and long-term rentals are permitted, allowing owners the ability to rent the guest house and garage apartment if desired. A commercial equestrian facility with boarding and an indoor riding arena is also being developed adjacent to the community. Square footage figures are provided as a courtesy estimate only and were obtained from Previous Listing. Buyer is advised to obtain an independent measurement.
Additional Information
- Interior Features
- Accessory Apt, Bath: Primary, Closet: Walk-In, Kitchen: Second, Oven: Double, Oven: Gas, Range: Gas, Vaulted Ceilings, Granite Countertops
- Exterior Features
- Barn, Horse Property, Lighting, Patio: Covered, Walkout
- Taxes
- $12,435
- Property Description
- Rambler/Ranch
- Zoning
- Single-Family
- Flooring
- Carpet, Tile
- Appliances
- Ceiling Fan, Dryer, Microwave, Range Hood, Refrigerator, Washer
- Heating
- Gas: Central, Propane
- Air Conditioning
- Central Air
- Exterior Construction
- Metal Siding
- Stories
- 3
- Roof
- Asphalt
- Parking Features
- Covered, Rv Parking, Detached
- Garage Spaces
- 4
- School District
- South Summit
- Elementary School
- South Summit
- Middle School
- South Summit
- High School
- South Summit
Mortgage Calculator
Listing courtesy of Realtypath LLC (Secure).