832 N Kelley Dr E, Huntsville, UT 84317
- $1,875,000
- 5
- BD
- 3
- BA
- 5,327
- SqFt










- List Price
- $1,875,000
- Status
- ACTIVE
- Days on Market
- 122
- Price Change
- ▼ $115,000 1787961623
- MLS#
- 2159052
- Style
- Stories: 2
- Year Built
- 1995
- Bedrooms
- 5
- Bathrooms
- 3
- Full Baths
- 2
- Half Baths
- 1
- Living Area
- 5,327
- Lot Size
- 91,040
- Acres
- 2.09
- Subdivision
- Green Hill Country
- MLS Area Major
- Lbrty; Edn; Nordic Vly; Huntsvl
Property Description
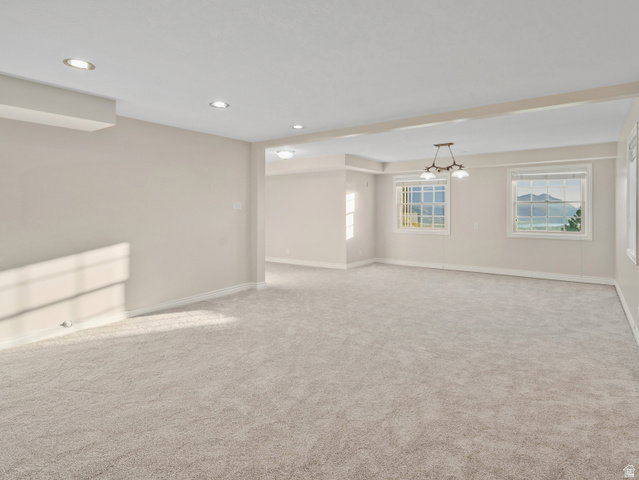
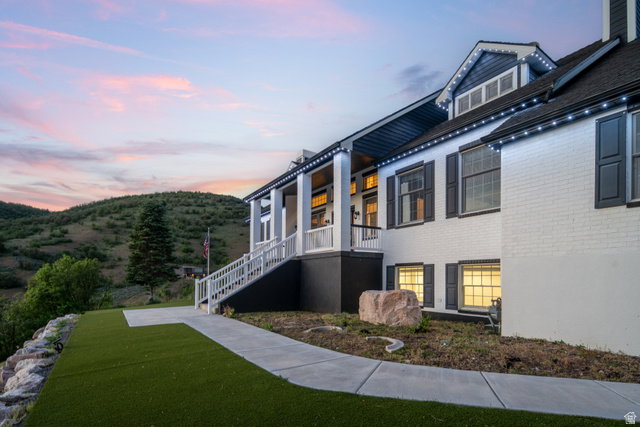
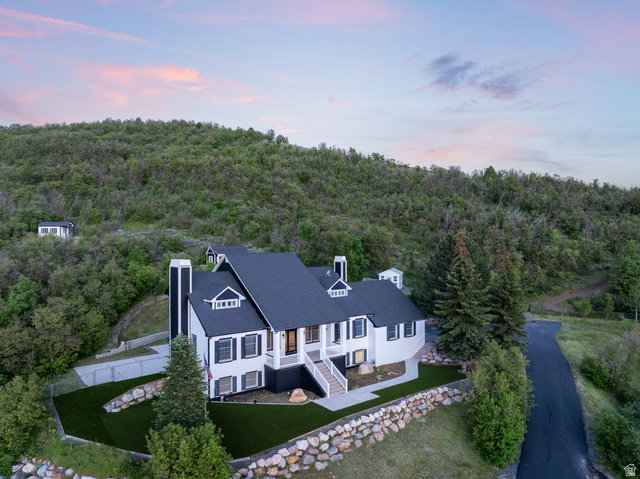
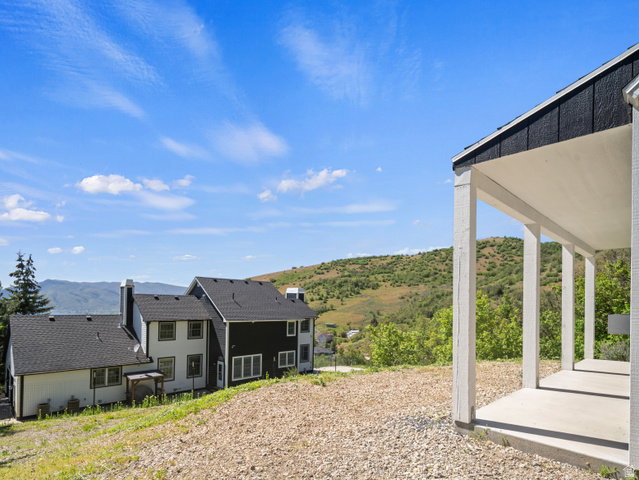
Set on 2.09 private acres in Huntsville, this incredible Ogden Valley estate offers some of the best views in Ogden Valley, featuring sweeping vistas of Snowbasin, Pineview Reservoir, and the surrounding mountains and valley. Located in Green Hills, the property borders approximately 1,000 acres of HOA common land with trails and a community fishing pond, creating a rare sense of privacy and direct access to the outdoors. The 5,000+ square-foot home offers 5 bedrooms, 2.5 bathrooms, an updated kitchen, vaulted ceilings, a spacious home office, and a generous primary suite with a fireplace, jetted tub, and oversized walk-in closet. Recent improvements include a full roof replacement, updated appliances, remodeled entry, bathroom and mudroom, and extensive landscaping and hardscape. A major highlight is the approximately 3,200-square-foot detached shop, RV and boat storage, and workshop building. Measuring approximately 75' x 43', the shop includes power, lighting, large overhead doors, and extensive space for boats, collector vehicles, snowmobiles, ATVs, equipment, and recreational gear. A backup generator serves both the home and shop. Additional outbuildings include two 12' x 16' storage buildings, a 10' x 18' custom greenhouse, an enclosed gazebo, a 10' x 20' hobby building with porch, and a secluded 8' x 16' cabin or playhouse with porch. Outdoor amenities include an expansive patio, illuminated fire pit and BBQ areas, fruit trees, gardens, mature landscaping, private trails, and substantial parking. This unique Ogden Valley property combines privacy, versatility, exceptional storage, and a truly unforgettable view setting just minutes from Powder Mountain, Snowbasin and Pineview Reservoir. All property information, boundaries and documents to be verified by buyer.
Additional Information
- Interior Features
- Alarm: Fire, Bath: Primary, Bath: Sep. Tub/Shower, Central Vacuum, Closet: Walk-In, Den/Office, Disposal, French Doors, Jetted Tub, Kitchen: Updated, Oven: Double, Vaulted Ceilings, Granite Countertops
- Exterior Features
- Barn, Greenhouse Windows, Horse Property, Out Buildings, Lighting, Porch: Open, Storm Doors
- Taxes
- $7,354
- HOA Fee
- $225
- Property Description
- Stories: 2
- Zoning
- Single-Family
- Flooring
- Carpet, Hardwood, Tile, Slate
- Appliances
- Ceiling Fan, Dryer, Refrigerator, Washer, Water Softener Owned
- Heating
- Forced Air, Hydronic, Wood, Radiant Floor
- Air Conditioning
- Central Air
- Exterior Construction
- Brick, Cement Siding
- Stories
- 3
- Roof
- Asphalt
- Parking Features
- Rv Parking
- Garage Spaces
- 2
- School District
- Weber
- Elementary School
- Valley
- Middle School
- Snowcrest
- High School
- Weber
Mortgage Calculator
Listing courtesy of Mountain Luxury Real Estate.