4445 N Millrace Rd, Oakley, UT 84055
- $7,500,000
- 4
- BD
- 5
- BA
- 6,053
- SqFt








- List Price
- $7,500,000
- Status
- ACTIVE
- Days on Market
- 120
- MLS#
- 2159093
- Style
- Stories: 2
- Year Built
- 2005
- Bedrooms
- 4
- Bathrooms
- 5
- Full Baths
- 2
- Half Baths
- 1
- Living Area
- 6,053
- Lot Size
- 906,048
- Acres
- 20.80
- Subdivision
- Oakley Town
- MLS Area Major
- Peoa
Property Description
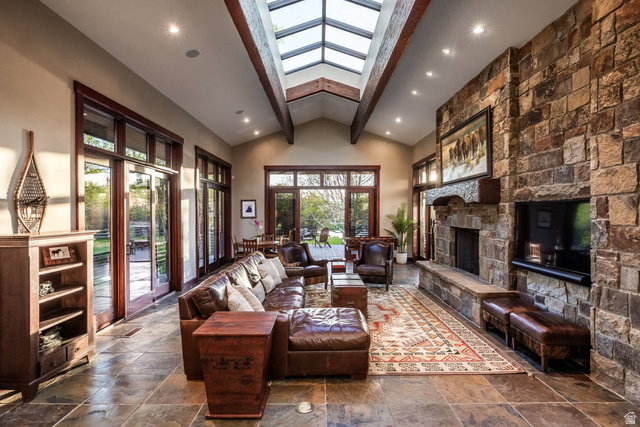
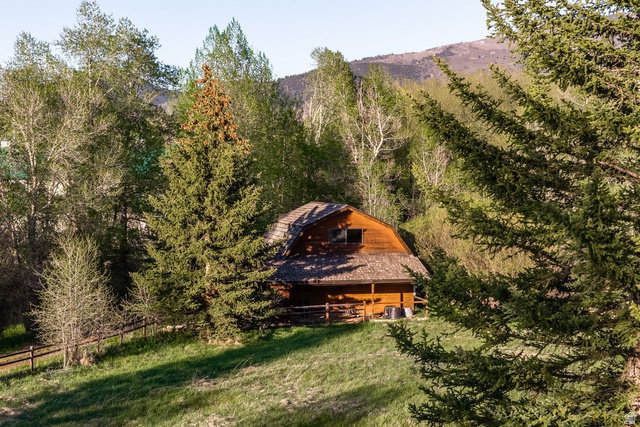
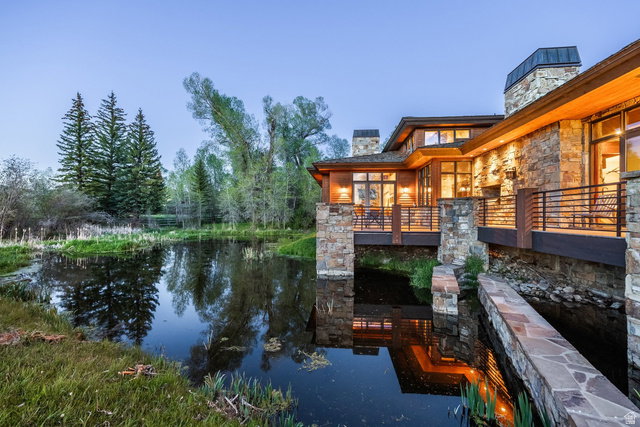
Accessible via a private gated road, this extraordinary Weber River estate spans more than 20 acres with Weber River frontage and multiple ponds, offering a rare blend of privacy, natural beauty, abundant wildlife, and convenience. A rare riverfront sanctuary, this Estate is more than a home, it's an immersive experience in nature and design. At its heart, this property is an approximately 6,000-square-foot mountain contemporary residence designed by Otto Walker Architects for both entertaining and everyday living, featuring an open-concept great room with exposed wood beams, floor to ceiling windows and vaulted transom windows, semi formal dining area, cozy den, game room, two stone accented wood burning fireplaces, and a gourmet kitchen with Wolf and Sub-Zero appliances. The home includes three ensuite guest bedrooms and a private primary suite with its own deck and office. The property is connected to city water and sewer. A barn with stalls and fenced pastureland further enhances the property, all set within a landscape rich with wildlife. The property captures an unmatched connection to the outdoors with world-class fly fishing, riverfront living, and sweeping mountain and valley views, making it ideal as a private retreat, equestrian estate, or generational legacy property. Additional 20 Acre Parcel Available.
Additional Information
- Interior Features
- Alarm: Fire, Alarm: Security, Bar: Wet, Bath: Primary, Bath: Sep. Tub/Shower, Closet: Walk-In, Den/Office, Disposal, Gas Log, Great Room, Oven: Double, Oven: Gas, Oven: Wall, Range: Gas, Range/Oven: Free Stdng., Vaulted Ceilings, Instantaneous Hot Water, Granite Countertops, Video Door Bell(s)
- Exterior Features
- Balcony, Barn, Double Pane Windows, Entry (Foyer), Horse Property, Out Buildings, Lighting, Sliding Glass Doors, Patio: Open
- Taxes
- $15,778
- Property Description
- Stories: 2
- Zoning
- Single-Family
- Flooring
- Hardwood, Tile, Slate
- Appliances
- Portable Dishwasher, Dryer, Freezer, Gas Grill/BBQ, Microwave, Range Hood, Refrigerator, Washer
- Heating
- Forced Air, Gas: Central, Wood
- Air Conditioning
- Central Air
- Exterior Construction
- Concrete, Stone, Other
- Stories
- 2
- Roof
- Wood
- Parking Features
- Covered, Parking: Uncovered, Attached, Built-In, Extra Height, Extra Width, Heated, Opener, Extra Length, Workbench
- Garage Spaces
- 3
- School District
- South Summit
- Elementary School
- South Summit
- Middle School
- South Summit
- High School
- South Summit
Mortgage Calculator
Listing courtesy of Summit Sotheby's International Realty.