152 White Pine Canyon Rd, Park City, UT 84060
- $18,800,000
- 5
- BD
- 8
- BA
- 9,443
- SqFt









- List Price
- $18,800,000
- Status
- ACTIVE
- Days on Market
- 120
- MLS#
- 2159119
- Style
- Tri/Multi-Level
- Year Built
- 2019
- Bedrooms
- 5
- Bathrooms
- 8
- Full Baths
- 1
- Half Baths
- 2
- Living Area
- 9,443
- Lot Size
- 306,226
- Acres
- 7.03
- Subdivision
- Colony At White Pine
- MLS Area Major
- Park City; Deer Valley
Property Description
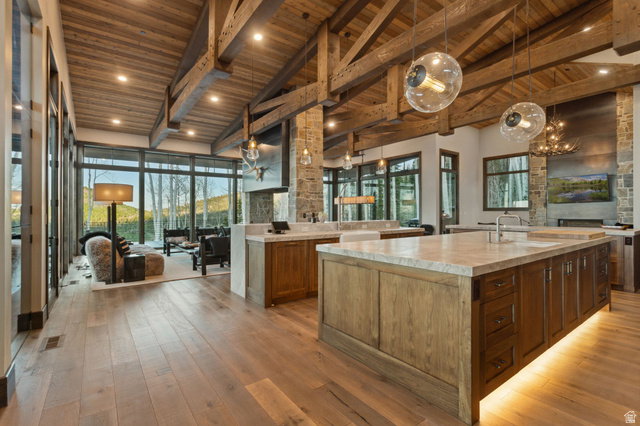
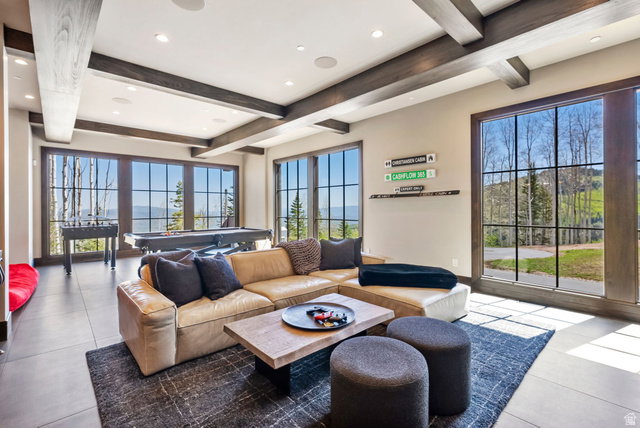
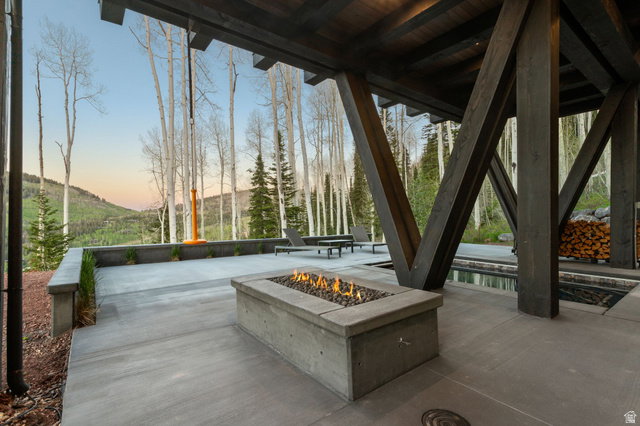
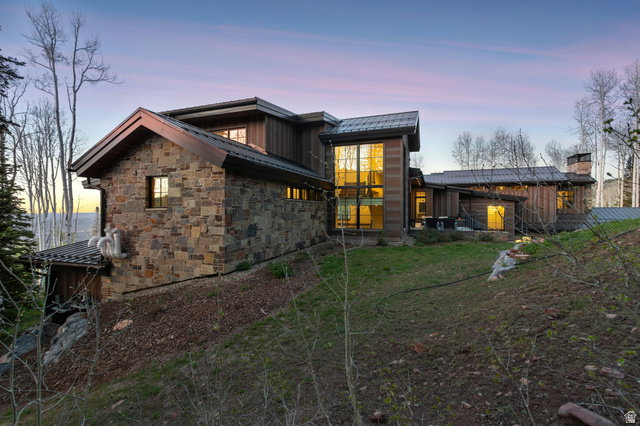
Nestled in the exclusive Colony at White Pine Canyon in Park City, Utah, this stunning modern mountain retreat offers unparalleled luxury and direct ski-in/ski-out access via the Mirage ski run, with connectivity to Dreamscape, Dreamcatcher, Tombstone, and Iron Mountain Express lifts. Thoughtfully designed by renowned architect Michael Upwall, the home blends contemporary design with natural alpine elements, using a striking mix of steel, glass, wood, and custom stonework to create a timeless architectural masterpiece. Expansive floor-to-ceiling windows frame panoramic views of the ski resort and down valley, flooding the open concept interior with natural light. The main living area flows effortlessly into a gourmet kitchen and skywalk, perfect for entertaining or relaxing aprs-ski. This home features a glass elevator, a spacious ski locker room, extra large covered hot tub, heated driveway, and smart home technology throughout. Whether hosting family or guests, the thoughtfully designed layout includes 5 bedrooms, one of which is a stylish bunk room, and eight bathrooms. For moments of recreation and rejuvenation, the residence also includes a dedicated in house gym, a game room, and a private home office with inspiring views. Every detail has been meticulously crafted to reflect the beauty of the surrounding Wasatch Mountains while delivering the modern comforts of an elite mountain lifestyle. This one-of-a-kind estate is a rare opportunity to own a legacy property in one of North America's most prestigious ski communities. Call today for your private showing.
Additional Information
- Interior Features
- Alarm: Security, Bar: Wet, Closet: Walk-In, Den/Office, Great Room, Oven: Double, Range: Gas, Vaulted Ceilings, Granite Countertops
- Exterior Features
- Balcony, Deck; Covered, Entry (Foyer), Lighting, Patio: Covered
- Taxes
- $73,177
- HOA Fee
- $29,135
- Property Description
- Tri/Multi-Level
- Zoning
- Single-Family
- Flooring
- Carpet, Hardwood, Tile
- Heating
- Forced Air, Radiant Floor
- Air Conditioning
- Central Air
- Exterior Construction
- Stone, Other
- Stories
- 3
- Roof
- Metal
- Garage Spaces
- 3
- School District
- Park City
- Elementary School
- Parley's Park
- Middle School
- Ecker Hill
- High School
- Park City
Mortgage Calculator
Listing courtesy of Bald Eagle Realty.