3911 N Zermatt St, Eden, UT 84310
- $3,590,000
- 4
- BD
- 5
- BA
- 5,258
- SqFt




- List Price
- $3,590,000
- Status
- ACTIVE
- Days on Market
- 119
- MLS#
- 2159233
- Style
- Stories: 2
- Year Built
- 2020
- Bedrooms
- 4
- Bathrooms
- 5
- Full Baths
- 2
- Half Baths
- 2
- Living Area
- 5,258
- Lot Size
- 21,780
- Acres
- 0.50
- Subdivision
- The Highlands At Wolf Creek
- MLS Area Major
- Lbrty; Edn; Nordic Vly; Huntsvl
Property Description
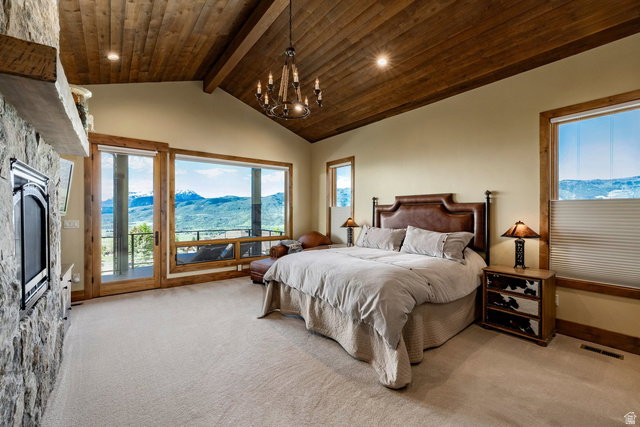
Elevated Eden Gem Perched in one of the most coveted settings in Ogden Valley, this rare mountain retreat delivers an extraordinary lifestyle defined by privacy, comfort, and breathtaking natural beauty. Strategically positioned to capture protected 270-degree views, the home offers a daily backdrop of sweeping mountains, valley vistas, and unforgettable sunsets that can be enjoyed from nearly every room. Thoughtfully designed with a warm rustic mountain-modern aesthetic, this custom residence blends timeless craftsmanship with luxurious comfort. Rich walnut floors and stairs, solid wood-stained trim, natural stone finishes, artisan wood siding, expansive windows, radiant floor heat, and a heated driveway create an atmosphere that is both refined and welcoming. Resort-style landscaping further enhances the sense of serenity and escape. The open-concept main level was designed for effortless living and entertaining, featuring vaulted ceilings, a dramatic floor-to-ceiling stone fireplace, a chef's kitchen, and a spa-inspired primary suite designed for relaxation, and an oversized laundry room. ADA adaptability with wide doorways, spacious stairways and a primary shower with the ADA wide doors adds thoughtful functionality without compromising style. Every detail has been carefully considered to maximize coziness, privacy, and connection to the surrounding scenery. Upstairs, the secluded office provides inspiring 180-degree views-an ideal setting for productivity, creativity, or peaceful reflection. The expansive lower level offers three additional bedrooms, a spacious family room with wet bar, oversized view windows, cold storage, and an impressive 800-square-foot radiant-heated flex space perfect for a workshop, fitness area, or additional storage. Designed for year-round comfort and enjoyment, the home includes extra-deep overhangs and motorized shades that expertly manage southern and western sun exposure while preserving long days of natural light. Enjoy peaceful seclusion away from busy corridors while soaking in the hot tub surrounded by stunning views and privacy. Modern conveniences abound, including Control4 smart home electronics, heated roof panels, a generator-ready station, and an oversized three-bay garage pre-wired for EV charging with space for up to four vehicles. Located just minutes from Snowbasin Resort, Powder Mountain, and Pineview Reservoir, this exceptional property offers the perfect balance of luxury mountain living and year-round recreation. A home of this caliber must be experienced in person to fully appreciate the craftsmanship, thoughtful design, peaceful setting, and spectacular scenery. Schedule your private tour today.
Additional Information
- Interior Features
- Alarm: Fire, Alarm: Security, Bar: Wet, Bath: Primary, Bath: Sep. Tub/Shower, Closet: Walk-In, Den/Office, Disposal, Floor Drains, Gas Log, Great Room, Kitchen: Updated, Oven: Double, Oven: Wall, Range: Countertop, Range: Down Vent, Vaulted Ceilings, Instantaneous Hot Water, Granite Countertops, Video Door Bell(s), Video Camera(s), Smart Thermostat(s)
- Exterior Features
- Basement Entrance, Deck; Covered, Double Pane Windows, Entry (Foyer), Lighting, Patio: Covered, Sliding Glass Doors, Walkout, Patio: Open
- Taxes
- $11,106
- HOA Fee
- $300
- Property Description
- Stories: 2
- Zoning
- Single-Family
- Flooring
- Carpet, Hardwood, Tile, Travertine
- Appliances
- Ceiling Fan, Dryer, Refrigerator, Washer, Water Softener Owned
- Heating
- Forced Air, Gas: Radiant, Radiant Floor
- Air Conditioning
- Central Air
- Exterior Construction
- Asphalt, Concrete, Stone, Metal Siding, Other
- Stories
- 3
- Roof
- Asphalt, Composition, Fiberglass, Metal, Pitched
- Garage Spaces
- 4
- School District
- Weber
- Elementary School
- Valley
- Middle School
- Snowcrest
- High School
- Weber
Mortgage Calculator
Listing courtesy of Summit Sotheby's International Realty.