4115 S Gary Rd E, Salt Lake City, UT 84124
- $3,250,000
- 6
- BD
- 6
- BA
- 6,534
- SqFt










- List Price
- $3,250,000
- Status
- ACTIVE
- Days on Market
- 70
- MLS#
- 2159915
- Style
- Rambler/Ranch
- Year Built
- 1971
- Bedrooms
- 6
- Bathrooms
- 6
- Full Baths
- 3
- Half Baths
- 1
- Living Area
- 6,534
- Lot Size
- 32,234
- Acres
- 0.74
- Subdivision
- Mt. Olympus Park #3
- MLS Area Major
- Holladay; Millcreek
Property Description
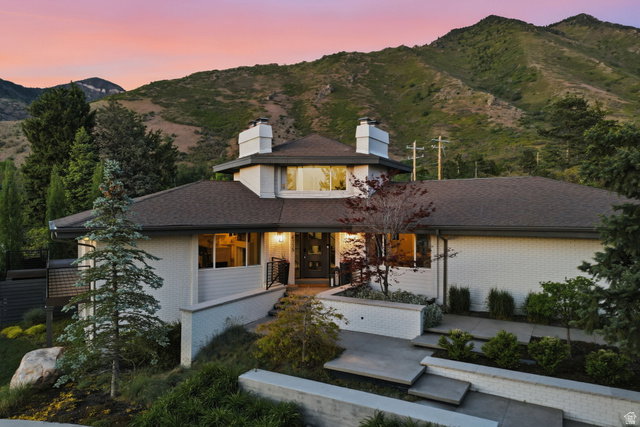
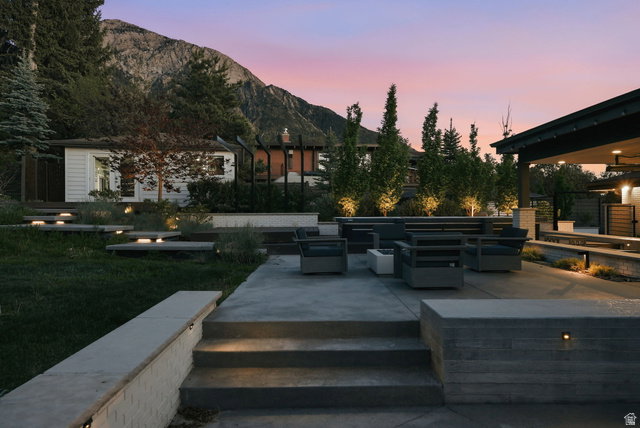
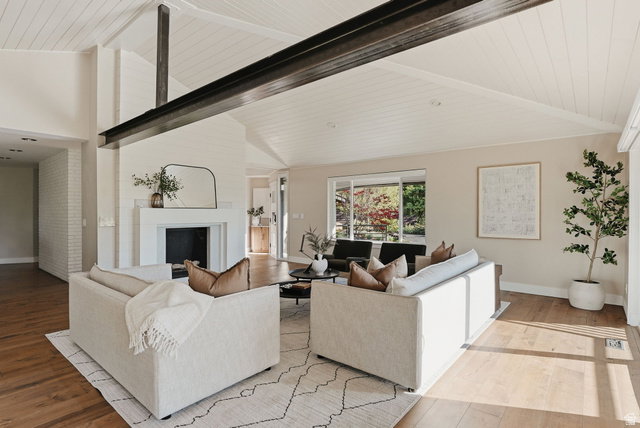
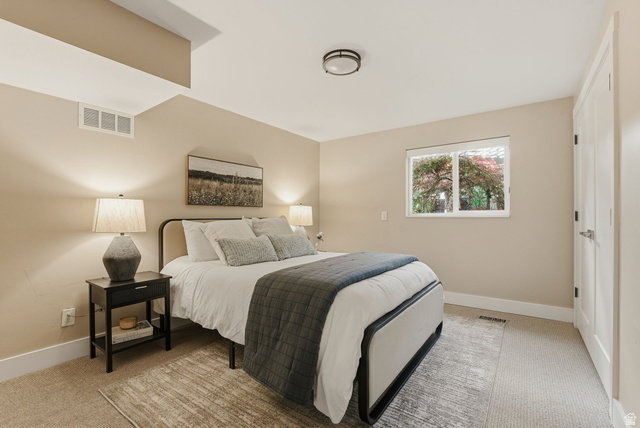
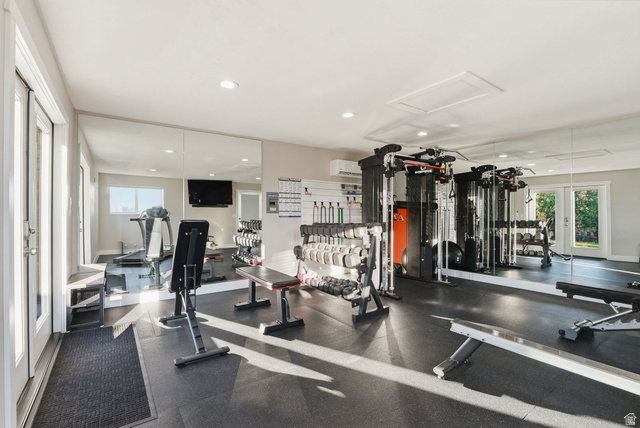
If you have ever stayed at a Ritz-Carlton or Montage hotel, you know the feeling. You leave thinking, I wish I could live like this every day. At 4115 Gary Road, located in Salt Lake City's premier Olympus Cove neighborhood, that feeling becomes home. Set on 0.74 flat acres with striking views of Mount Olympus, this property delivers true hotel-grade indoor-outdoor living. Multiple outdoor fire pits, a swim spa, expansive entertaining spaces, and a yard large enough to host your own family Olympics create a lifestyle that feels both elevated and effortless. For the car lover, there are four garage spaces. For the fitness-minded, a detached true gym means you never have to leave home. The pull-up driveway, bold architecture, and resort-style setting make an immediate impression, but the home continues to unfold once inside. The interior features vaulted ceilings, multiple fireplaces, ensuite bedrooms throughout, a butler's kitchen, a bar, a theater, and an office that could easily live as a library, lounge, or hangout room, surrounded by nearly 360-degree views. With 6 bedrooms, 5.5 bathrooms, seamless indoor-outdoor living, and a location just minutes from the best of Salt Lake City, this is a rare opportunity in one of the city's most sought-after neighborhoods. Welcome home. Welcome to Olympus Cove. Welcome to Salt Lake City. Located approximately 20 minutes from downtown Salt Lake City and Salt Lake City International Airport, and about 35 minutes from Park City. The third floor includes 400 square feet dedicated to a fully enclosed, detached, temperature-controlled gym.
Additional Information
- Interior Features
- Bar: Wet, Bath: Primary, Closet: Walk-In, Den/Office, Disposal, Floor Drains, Range/Oven: Free Stdng., Vaulted Ceilings, Granite Countertops
- Exterior Features
- Basement Entrance, Deck; Covered, Entry (Foyer), Out Buildings, Porch: Open, Sliding Glass Doors, Walkout
- Taxes
- $14,994
- Property Description
- Rambler/Ranch
- Zoning
- Single-Family
- Flooring
- Carpet, Hardwood, Tile, Concrete
- Appliances
- Microwave, Range Hood, Refrigerator
- Heating
- Forced Air, Gas: Central
- Air Conditioning
- Central Air
- Exterior Construction
- Asphalt, Brick, Cedar, Cement Siding
- Stories
- 4
- Roof
- Asphalt
- Garage Spaces
- 4
- School District
- Granite
- Elementary School
- Oakridge
- Middle School
- Churchill
- High School
- Skyline
Mortgage Calculator
Listing courtesy of Real Broker, LLC.