1602 Harvey Rd, Fruit Heights, UT 84037
- $874,900
- 6
- BD
- 4
- BA
- 4,029
- SqFt




- List Price
- $874,900
- Status
- ACTIVE
- Days on Market
- 110
- Price Change
- ▼ $50,000 1788286678
- MLS#
- 2161020
- Style
- Stories: 2
- Year Built
- 2000
- Bedrooms
- 6
- Bathrooms
- 4
- Full Baths
- 2
- Half Baths
- 1
- Living Area
- 4,029
- Lot Size
- 12,196
- Acres
- 0.28
- Subdivision
- Spring Hollow
- MLS Area Major
- Kaysville; Fruit Heights; Layton
Property Description
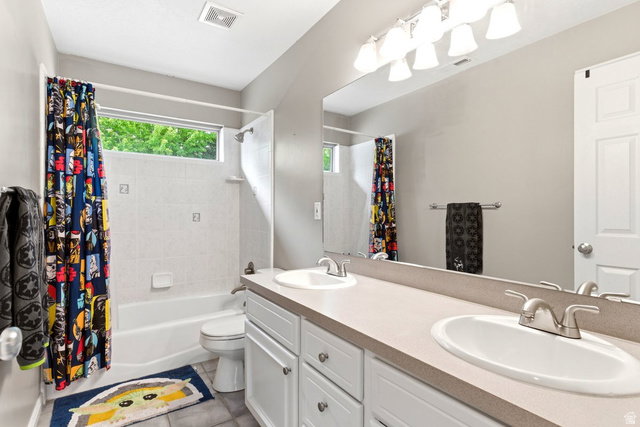
$75,000 TOTAL PRICE REDUCTION!! New price reflects motivated sellers! This is an incredible opportunity to own a spacious six bedroom home in a highly desirable location near Cherry Hill, Lagoon, shopping, dining , mountain biking and hiking trails. Designed with versatility in mind, this home offers a separate entrance with potential for a mother-in-law apartment, multi-generational living, or potential future ADU! Numerous major updates have already been completed, including a new roof (2019), HVAC with electronic air cleaner (2021), water heaters (2021,2024), Pella windows with transferable warranty, remodeled primary bathroom (2024), new carpet throughout the main and upper levels, and exterior LED lighting ! Enjoy mature landscaping with a multi-level backyard designed to take advantage of the mountain views, with a peaceful fire-pit terrace and a separate flat lawn area for recreation and entertaining! There is even more value: Sellers are also offering a $5,000 credit at closing for the basement carpet. Giving the opportunity to finish the space to your own taste! Basement refrigerator is included!
Additional Information
- Interior Features
- Bar: Dry, Bath: Primary, Bath: Sep. Tub/Shower, Closet: Walk-In, Den/Office, Disposal, French Doors, Great Room, Jetted Tub, Kitchen: Second, Laundry Chute, Oven: Double, Oven: Gas, Range: Gas, Vaulted Ceilings, Granite Countertops, Smart Thermostat(s)
- Exterior Features
- Basement Entrance, Double Pane Windows, Entry (Foyer), Lighting, Walkout, Patio: Open
- Taxes
- $4,704
- Property Description
- Stories: 2
- Zoning
- Single-Family
- Flooring
- Carpet, Slate, Travertine
- Appliances
- Ceiling Fan, Dryer, Microwave, Washer
- Heating
- Gas: Central, >= 95% efficiency
- Air Conditioning
- Central Air
- Exterior Construction
- Asphalt, Stone, Stucco
- Stories
- 3
- Roof
- Asphalt
- Parking Features
- 2 Car Deep (Tandem), Attached, Extra Height, Opener, Storage Above, Electric Vehicle Charging Station
- Garage Spaces
- 4
- School District
- Davis
- Elementary School
- Morgan
- Middle School
- Fairfield
- High School
- Davis
Mortgage Calculator
Listing courtesy of Equity Real Estate (Select).