5555 S 1025 E, South Ogden, UT 84405
- $413,000
- 3
- BD
- 3
- BA
- 3,183
- SqFt






- List Price
- $413,000
- Status
- BACKUP
- Days on Market
- 64
- MLS#
- 2161024
- Style
- Rambler/Ranch
- Year Built
- 1979
- Bedrooms
- 3
- Bathrooms
- 3
- Full Baths
- 3
- Living Area
- 3,183
- Lot Size
- 3,049
- Acres
- 0.07
- Subdivision
- Ironwood
- MLS Area Major
- Ogdn; W Hvn; Ter; Rvrdl
Property Description
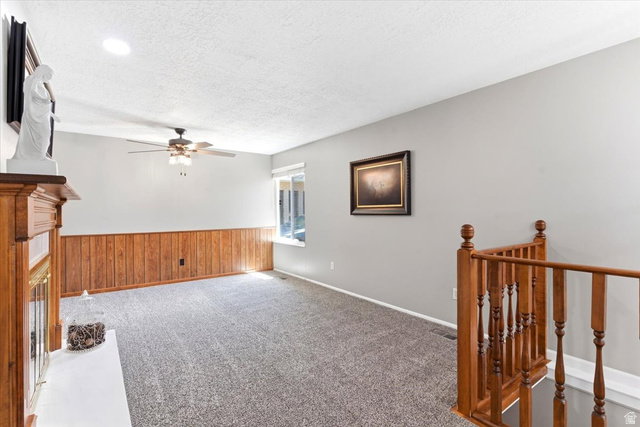
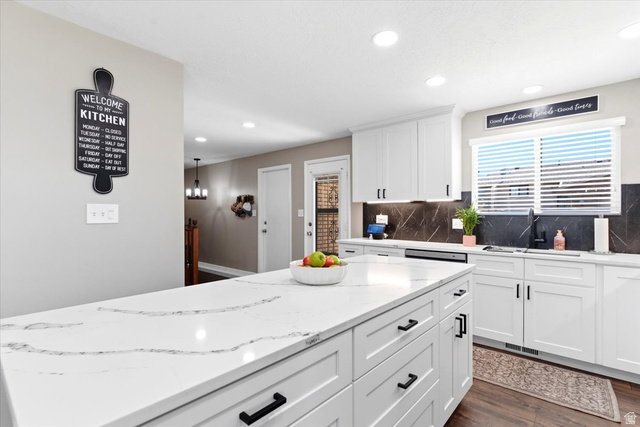
Beautifully updated 3-bedroom, 3-bath home offering 3,183 sq ft in this great South Ogden location , with quick access to both Weber and Ogden Canyons for endless year-round outdoor recreation. Conveniently located near shopping, dining, entertainment, hiking, biking, skiing, reservoirs, and commuter routes. This home features extensive upgrades throughout including a new high energy efficient HVAC installed Nov. 2025, double-pane windows, stunning primary bathroom remodel (3 yrs.) featuring a large walk-in shower with marble surround, new flooring, vanity and a 50-gallon water heater. The gorgeous remodeled kitchen with dark tone, durable waterproof LVP flooring was completed within the last 2 years and includes elevated ceilings, soft-close cabinetry, updated electrical, modern dimmable lighting throughout including under-cabinet lighting, HDMI plug-in at the island, induction oven/range, dishwasher, and contemporary finishes designed for both style and function. Additional recent upgrades include 24" blown-in insulation, a second remodeled full bath with marble surround and extra-deep soaking tub, upgraded electrical panel, patio coating, and roof heat tape. You will appreciate the option of both gas and wood-burning fireplaces along with washer/dryer availability on both levels for added flexibility and convenience. HOA amenities include a community pool, partial landscaping, lawn care, snow removal, and low monthly fees. A thoughtfully updated home in an exceptional location with comfort, functionality, tons of storage and access to everything Weber County living has to offer! We invite you to COME & SEE! Square footage figures are provided as a courtesy estimate only and were obtained from county records. Buyer is advised to obtain an independent measurement.
Additional Information
- Interior Features
- Disposal, Kitchen: Updated, Range/Oven: Free Stdng., Vaulted Ceilings, Granite Countertops, Video Door Bell(s)
- Exterior Features
- Bay Box Windows, Double Pane Windows, Storm Doors
- Taxes
- $2,400
- HOA Fee
- $275
- Property Description
- Rambler/Ranch
- Zoning
- Single-Family
- Flooring
- Carpet
- Appliances
- Microwave, Range Hood, Water Softener Owned
- Heating
- Electric, Forced Air, >= 95% efficiency
- Air Conditioning
- Central Air
- Exterior Construction
- Asphalt, Brick, Other
- Stories
- 2
- Roof
- Asphalt
- Pool
- Yes
- Pool
- Yes
- Pool Type
- Fenced, Heated, In Ground
- Parking Features
- Parking: Uncovered
- Garage Spaces
- 2
- School District
- Weber
- Elementary School
- H. Guy Child
- Middle School
- T. H. Bell
- High School
- Bonneville
Mortgage Calculator
Listing courtesy of EXIT Realty Advantage.