13977 S Wide Ridge Way Unit 1125, Herriman, UT 84096
- $565,000
- 5
- BD
- 4
- BA
- 2,311
- SqFt









- List Price
- $565,000
- Status
- ACTIVE
- Days on Market
- 104
- Price Change
- ▼ $10,000 1783547511
- MLS#
- 2162185
- Style
- Townhouse; Row-end
- Year Built
- 2022
- Bedrooms
- 5
- Bathrooms
- 4
- Full Baths
- 2
- Half Baths
- 1
- Living Area
- 2,311
- Lot Size
- 1,306
- Acres
- 0.03
- Subdivision
- Mountain Ridge
- MLS Area Major
- WJ; SJ; Rvrton; Herriman; Bingh
Property Description
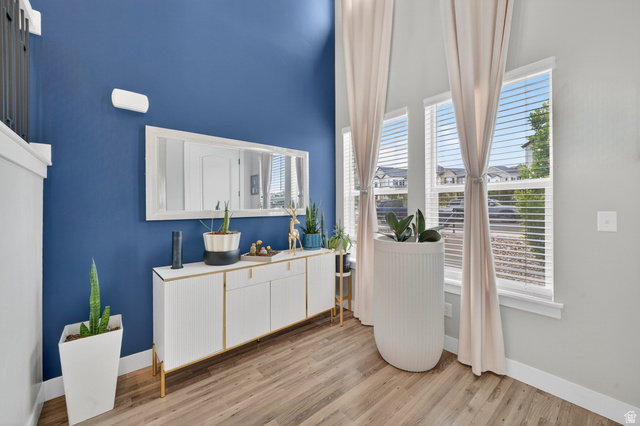
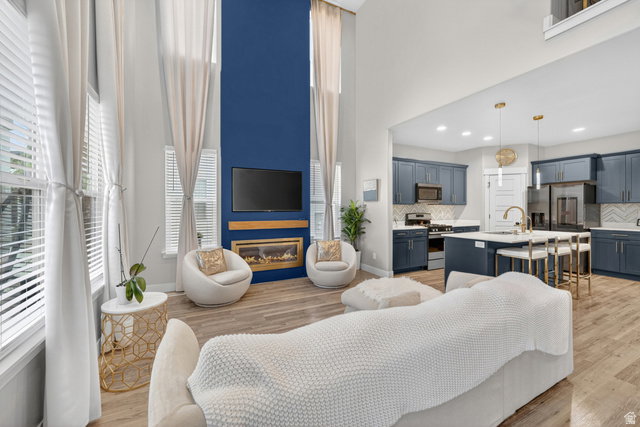
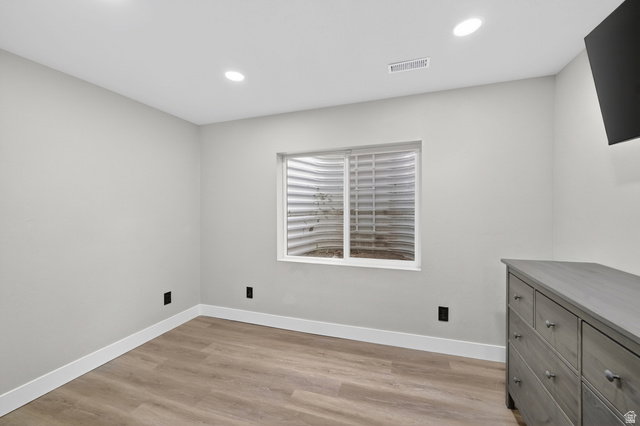
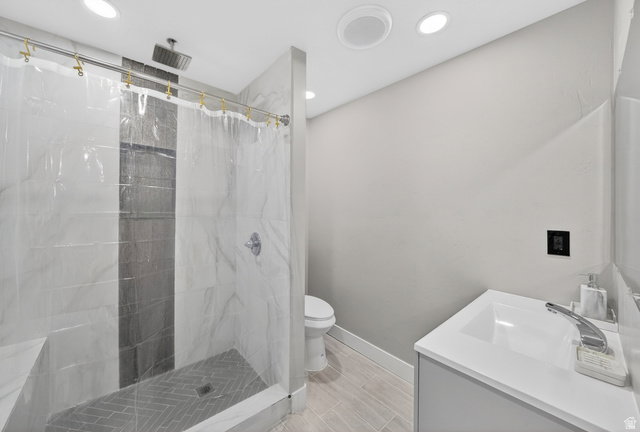
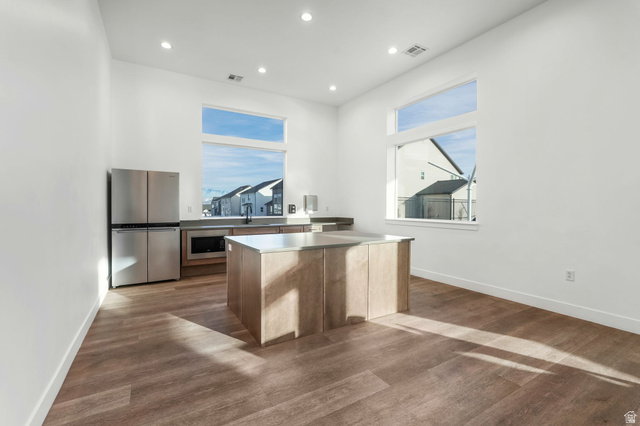
SELLER OFFERING 1% lender credit toward closing costs or an interest rate buydown with preferred lender. Contact listing agent for details. Beautiful END UNIT townhome loaded with upgrades and thoughtful custom touches throughout. The stunning kitchen features quartz countertops, an elegant backsplash, designer pendant lighting over the island, and a beautiful chandelier that adds warmth and style. Quartz countertops continue throughout the bathrooms, complemented by upgraded tile flooring. The fully finished basement provides incredible flexibility with 2 bedrooms, laundry hookups, and plumbing already in place for a future second kitchen, making it ideal for multi-generational living, guests, or additional living space. Enjoy cozy evenings in the great room featuring a custom electric fireplace insert. The laundry room has been beautifully upgraded with custom-built cabinetry for added organization and convenience. The finished garage offers exceptional functionality with custom storage, sink, countertop workspace, included garage refrigerator, and additional storage racks. This meticulously maintained home INCLUDES ALL APPLIANCES and offers the perfect combination of style, comfort, storage, and functionality. Conveniently located near shopping, dining, parks, and schools. A truly move in ready home you won't want to miss! Square footage figures are provided as a courtesy estimate only and were obtained from county records. Buyer is advised to obtain an independent measurement.
Additional Information
- Interior Features
- Bath: Primary, Closet: Walk-In, Disposal, Great Room, Range/Oven: Free Stdng.
- Exterior Features
- Double Pane Windows
- Taxes
- $2,872
- HOA Fee
- $178
- Property Description
- Townhouse; Row-end
- Zoning
- Single-Family
- Flooring
- Carpet, Laminate, Tile
- Appliances
- Ceiling Fan, Dryer, Refrigerator, Washer
- Heating
- Gas: Central, >= 95% efficiency
- Air Conditioning
- Central Air
- Exterior Construction
- Asphalt, Brick, Stucco
- Stories
- 3
- Roof
- Asphalt
- Garage Spaces
- 2
- School District
- Jordan
- Elementary School
- Ridge View
- Middle School
- South Hills
Mortgage Calculator
Listing courtesy of Presidio Real Estate (Executives).