321 Thorn Creek Dr, Kamas, UT 84036
- $1,899,000
- 4
- BD
- 5
- BA
- 2,498
- SqFt






- List Price
- $1,899,000
- Status
- ACTIVE
- Days on Market
- 109
- MLS#
- 2162415
- Style
- Rambler/Ranch
- Year Built
- 2021
- Bedrooms
- 4
- Bathrooms
- 5
- Full Baths
- 2
- Half Baths
- 1
- Living Area
- 2,498
- Lot Size
- 21,344
- Acres
- 0.49
- Subdivision
- High Star Ranch
- MLS Area Major
- Kamas; Woodland; Marion
Property Description
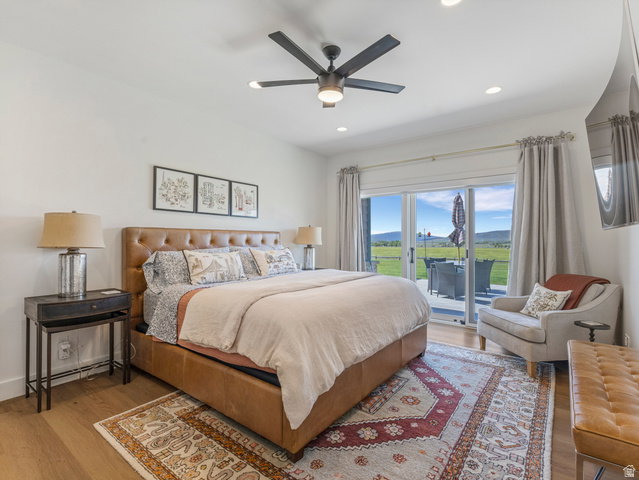
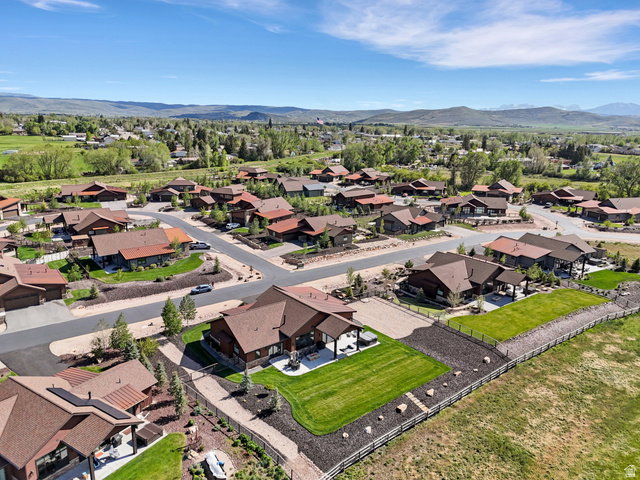
Enjoy sweeping Kamas Valley views from this beautifully situated 4-bedroom, 4.5-bath home offering approximately 2,600 square feet of living space on a premium spacious 0.49-acre lot. The desirable north-south orientation provides winter sun exposure that helps melt snow quickly from driveways while showcasing spectacular sunset views from the back patio. Mature landscaping and a lush lawn create inviting outdoor spaces, with plenty of room for a large garden, future expansion, or additional outdoor living areas. Backing to an agricultural parcel included in the developer's master plan, the property enjoys added privacy, open space, and a preserved rural feel. Located in the highly desirable High Star Ranch community, residents enjoy a unique blend of mountain living and ranch-style amenities, including a clubhouse, seasonal swimming pool, pickleball courts, fitness center, and miles of trails for hiking, biking, and horseback riding. A standout feature of the community is its authentic working horse ranch, offering year-round horse boarding and equestrian facilities for riders and horse enthusiasts. Surrounded by open space and stunning mountain scenery, High Star Ranch delivers a true Western lifestyle while remaining just minutes from downtown Kamas and a short drive from the world-class dining, shopping, skiing, and entertainment of Park City.
Additional Information
- Interior Features
- Bath: Primary, Closet: Walk-In, Disposal, Granite Countertops
- Exterior Features
- Deck; Covered, Double Pane Windows, Patio: Covered, Sliding Glass Doors
- Taxes
- $4,900
- HOA Fee
- $275
- Property Description
- Rambler/Ranch
- Zoning
- Single-Family
- Flooring
- Tile
- Appliances
- Ceiling Fan, Microwave, Range Hood, Water Softener Owned
- Heating
- Gas: Central
- Air Conditioning
- Central Air
- Exterior Construction
- Cedar, Stone, Metal Siding
- Stories
- 1
- Roof
- Asphalt, Metal
- Garage Spaces
- 3
- School District
- South Summit
- Elementary School
- South Summit
- Middle School
- South Summit
- High School
- South Summit
Mortgage Calculator
Listing courtesy of Coldwell Banker Realty (Union Heights).