3817 N Sherwood Dr, Provo, UT 84604
- $4,745,000
- 5
- BD
- 6
- BA
- 6,249
- SqFt






- List Price
- $4,745,000
- Status
- ACTIVE
- Days on Market
- 105
- Price Change
- ▼ $250,000 1788219031
- MLS#
- 2162498
- Style
- Rambler/Ranch
- Year Built
- 2021
- Bedrooms
- 5
- Bathrooms
- 6
- Full Baths
- 3
- Half Baths
- 2
- Living Area
- 6,249
- Lot Size
- 15,245
- Acres
- 0.35
- Subdivision
- Sherwood Hills
- MLS Area Major
- Orem; Provo; Sundance
Property Description
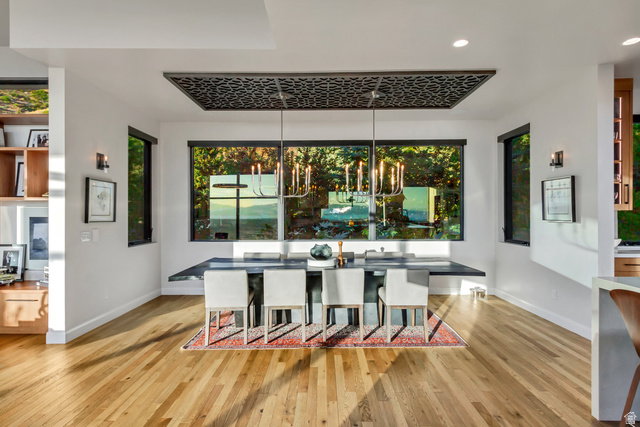
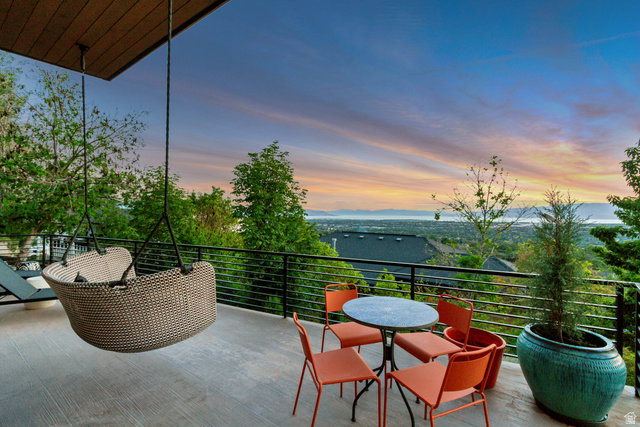
Perched at the base of Provo Peak, this exceptional residence captures sweeping 360 views of the mountains, Utah Valley, and Utah Lake from nearly every room. Designed with both luxury and livability in mind, the home features soaring 10'15' ceilings, oversized 52" hallways, and walls of windows that fill the space with natural light while showcasing the incredible surroundings. The private primary wing offers a dedicated office, yoga room, den, spa-inspired bath, and an oversized custom closet with extensive built-in storage. The chef's kitchen features custom inset cabinetry, Wolf appliances, a built-in refrigerator, 60" in fridge, a butler's pantry, and a large skylight that brightens both the kitchen and breakfast nook. Designed to embrace its setting, the rooftop deck includes a grill station, fire place, storage, and panoramic views stretching from Utah Lake to the Wasatch Mountains. The detached casita with its own indoor/outdoor kitchen offers flexibility for guests, entertaining, or a private workspace, while the backyard infinity edge spa provides the perfect place to relax and take in the views. Additional highlights include a oversized 3-car garage with EV charging, Control4 smart home automation, Jelly Fish lighting, automatic shades, whole-home sound system, and abundant storage throughout. Combining modern design, thoughtful functionality, and a one-of-a-kind location at the base of Provo Peak, this home offers luxury living with views that are truly hard to match. Buyer/Buyer's Agent to verify all information.
Additional Information
- Interior Features
- Alarm: Security, Bath: Primary, Bath: Sep. Tub/Shower, Closet: Walk-In, Den/Office, Disposal, Great Room, Kitchen: Second, Mother-in-Law Apt., Oven: Double, Oven: Wall, Range: Countertop, Range: Gas, Vaulted Ceilings, Instantaneous Hot Water, Smart Thermostat(s)
- Exterior Features
- Balcony, Basement Entrance, Deck; Covered, Double Pane Windows, Entry (Foyer), Lighting, Patio: Covered, Skylights, Sliding Glass Doors, Walkout
- Taxes
- $13,866
- Property Description
- Rambler/Ranch
- Zoning
- Single-Family
- Flooring
- Carpet, Hardwood, Tile
- Appliances
- Gas Grill/BBQ, Microwave, Range Hood, Refrigerator, Water Softener Owned
- Heating
- Forced Air, Gas: Central
- Air Conditioning
- Central Air
- Exterior Construction
- Cedar, Stucco
- Stories
- 2
- Roof
- Metal, Membrane
- Parking Features
- Extra Height, Extra Width, Opener, Extra Length, Workbench
- Garage Spaces
- 3
- School District
- Provo
- Elementary School
- Edgemont
- Middle School
- Centennial
- High School
- Timpview
Mortgage Calculator
Listing courtesy of Woodley Real Estate.