863 N Emery Ln, Elk Ridge, UT 84651
- $1,650,000
- 5
- BD
- 6
- BA
- 5,500
- SqFt








- List Price
- $1,650,000
- Status
- ACTIVE
- Days on Market
- 57
- Price Change
- ▼ $50,000 1784831876
- MLS#
- 2162583
- Year Built
- 2026
- Bedrooms
- 5
- Bathrooms
- 6
- Full Baths
- 5
- Half Baths
- 1
- Living Area
- 5,500
- Lot Size
- 15,681
- Acres
- 0.36
- MLS Area Major
- Payson; Elk Rg; Salem; Wdhil
Property Description
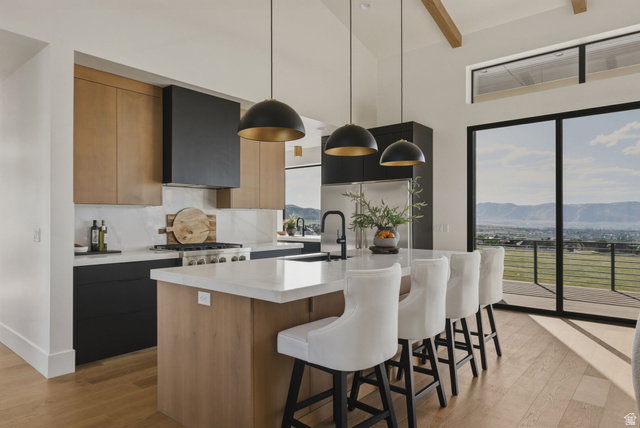
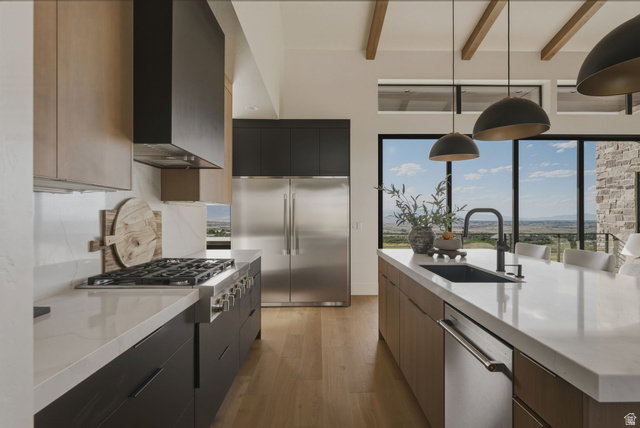
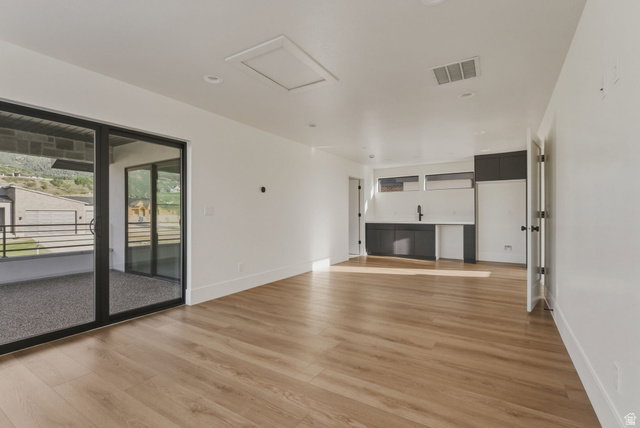
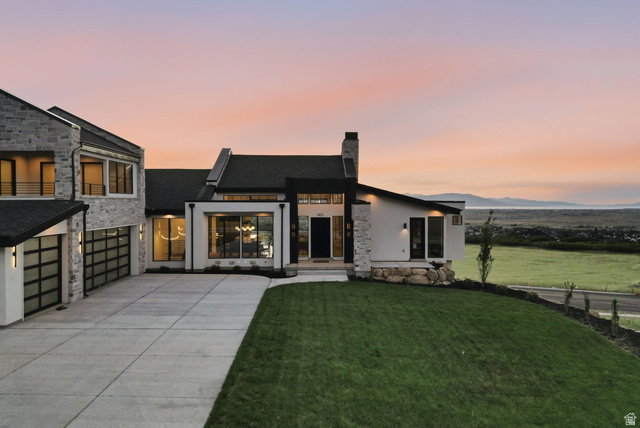
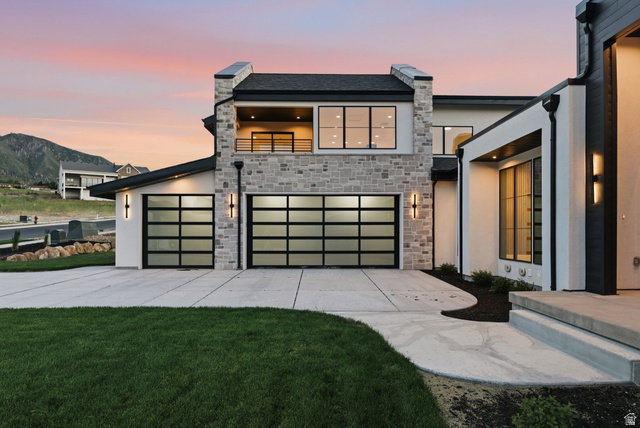
Move-in-ready modern luxury with thoughtfully designed spaces that offer exceptional flexibility and comfort. This newly completed 5,500-square-foot home features refined interiors, a four-car garage, a finished walkout lower level, and versatile living spaces ideal for entertaining, working from home, recreation, or a variety of lifestyle needs. Set on a peaceful 0.36-acre lot with no HOA, it delivers the craftsmanship and quality of a custom home without the wait, uncertainty, or countless decisions of building from the ground up. Fully finished and ready for immediate occupancy, this home offers generous bedroom and gathering spaces, elevated Utah County views, and a warm, contemporary design that balances modern finishes with timeless appeal. Enjoy the benefits of new construction without the typical 1218 month build timeline. The spacious four-car garage provides abundant room for vehicles, storage, recreational equipment, or workshop space. Located in Elk Ridge, the property offers a peaceful, lower-density setting with convenient access to Salem, Mapleton, Woodland Hills, and Spanish Fork.
Additional Information
- Interior Features
- Bath: Sep. Tub/Shower, Closet: Walk-In, Den/Office, Disposal, Gas Log, Mother-in-Law Apt., Oven: Double, Range: Countertop, Range: Gas, Range/Oven: Built-In, Vaulted Ceilings, Theater Room
- Exterior Features
- Deck; Covered, Double Pane Windows, Entry (Foyer), Patio: Covered, Porch: Open, Sliding Glass Doors, Walkout
- Taxes
- $2,611
- Zoning
- Single-Family
- Flooring
- Carpet, Hardwood, Tile
- Appliances
- Ceiling Fan, Dryer, Microwave, Range Hood, Refrigerator, Washer
- Heating
- Gas: Central, Gas: Stove, Hot Water
- Air Conditioning
- Central Air
- Exterior Construction
- Stone, Stucco
- Stories
- 3
- Roof
- Asphalt
- Garage Spaces
- 4
- School District
- Nebo
- Elementary School
- Foothills
- Middle School
- Salem Jr
- High School
- Salem Hills
Mortgage Calculator
Listing courtesy of Real Broker, LLC.