585 S Little Pole Rd, Heber City, UT 84032
- $6,850,000
- 6
- BD
- 7
- BA
- 7,343
- SqFt








- List Price
- $6,850,000
- Status
- ACTIVE
- Days on Market
- 103
- Price Change
- ▼ $145,000 1787973124
- MLS#
- 2163132
- Style
- Rambler/Ranch
- Year Built
- 2020
- Bedrooms
- 6
- Bathrooms
- 7
- Full Baths
- 5
- Half Baths
- 1
- Living Area
- 7,343
- Lot Size
- 1,727,589
- Acres
- 39.66
- MLS Area Major
- Charleston; Heber
Property Description
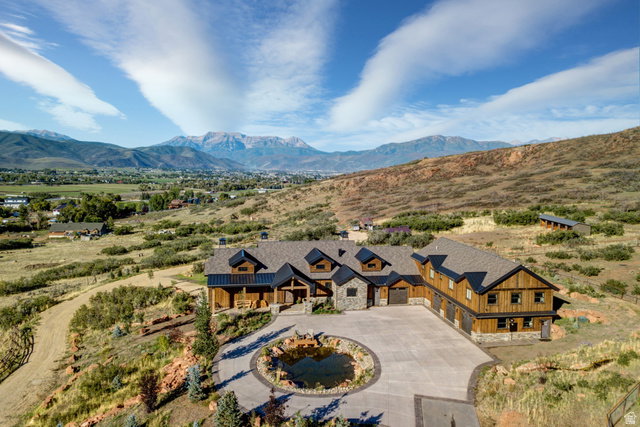
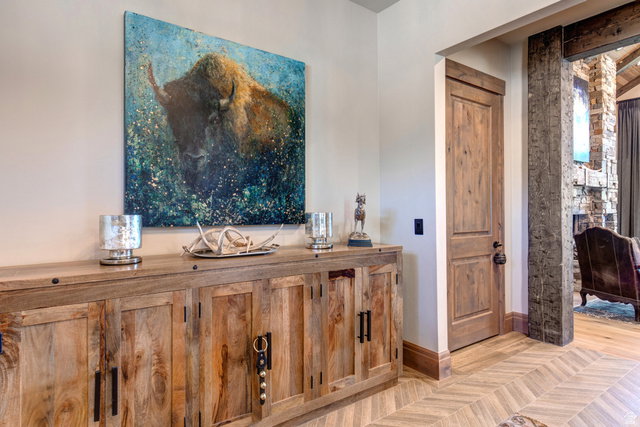
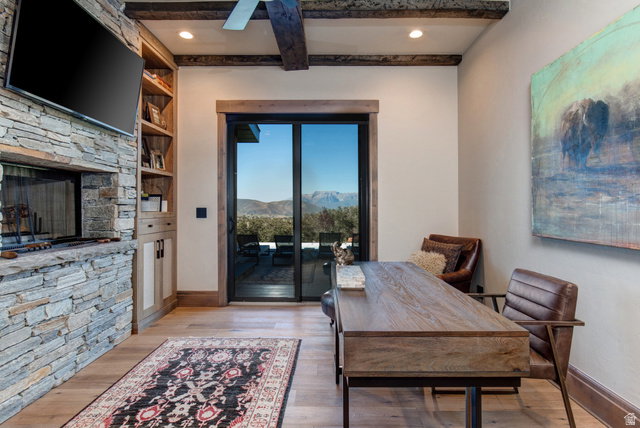
Exceptional 7BR, 8.5 BA Legacy Property With Forever Views! Offered for the first time, Liberty Ranch is your Western dream realized. This 7,343 sq ft estate sits on 39.66 acres with year-round live water and sweeping views of the Heber Valley highlighting Mount Timpanogos and Deer Creek Reservoir. It's a rare blend of privacy, natural beauty, and convenience--just minutes from town, yet a world away. The land is classic Utah: red rock outcroppings, cedar and oak trees, and open, usable ground. Little Pole Creek runs through the property year-round, adding both beauty and function for irrigation and livestock. With over 600 acres of adjacent state land, there's endless space to explore, ride, or simply enjoy. The main home is warm, timeless, and built to last, featuring board-and-batten siding and full-bed stonework. Inside the main home are 4 bedrooms, 5.5 baths, and three wood-burning fireplaces. The open kitchen--complete with marble finishes, GE Monogram appliances, and a wood-fired pizza oven--flows into the great room and dining area, all framed by stunning mountain views. The main level primary suite is a true retreat with a stone fireplace, spa-like marble bath, steam shower, soaking tub, dual WCs, and a large walk-in closet with its own washer/dryer. The main level also includes an office with bath, large laundry, and a dog room or flexible bonus space. The walk-out lower level offers 3 additional bedrooms, 3 baths, a family room with kitchenette, pellet stove, and a versatile bonus room. Above the garage are two apartments--a 2-bed/2-bath and a studio--ideal for guests, employees or rental income. Outside, enjoy a large deck, fenced garden, and charming cabin. The property includes modern systems, a 10 GPM well, 6,000 gallons of water storage, shop/barn, outbuildings, irrigated pasture, and paddocks. Just minutes to Red Ledges, 7 minutes to Heber's Main Street, 20 to Deer Valley, and under an hour to Salt Lake City. Bring the kids and animals and inquire about additional land available. Liberty Ranch is where lifestyle, land, and legacy come together in the most perfect way.
Additional Information
- Interior Features
- Accessory Apt, Bar: Dry, Bar: Wet, Basement Apartment, Bath: Primary, Bath: Sep. Tub/Shower, Closet: Walk-In, Den/Office, French Doors, Great Room, Jetted Tub, Kitchen: Second, Kitchen: Updated, Mother-in-Law Apt., Oven: Double, Oven: Gas, Vaulted Ceilings, Granite Countertops
- Exterior Features
- Barn, Basement Entrance, Double Pane Windows, Lighting, Sliding Glass Doors
- Taxes
- $9,468
- Property Description
- Rambler/Ranch
- Zoning
- Single-Family
- Flooring
- Carpet, Hardwood, Tile
- Appliances
- Ceiling Fan, Microwave, Refrigerator, Washer
- Heating
- Electric, Forced Air, Propane, Wood
- Air Conditioning
- Central Air
- Exterior Construction
- Cedar, Stone
- Stories
- 3
- Roof
- Asphalt, Pitched
- Garage Spaces
- 4
- School District
- Wasatch
- Elementary School
- J R Smith
- Middle School
- Timpanogos Middle
- High School
- Wasatch
Mortgage Calculator
Listing courtesy of Equity Real Estate (Luxury Group).