3828 Quincy Ave, Ogden, UT 84403
- $266,000
- 3
- BD
- 1
- BA
- 924
- SqFt




- List Price
- $266,000
- Status
- ACTIVE
- Days on Market
- 100
- Price Change
- ▼ $2,000 1788482923
- MLS#
- 2163464
- Style
- Stories: 2
- Year Built
- 1941
- Bedrooms
- 3
- Bathrooms
- 1
- Full Baths
- 1
- Living Area
- 924
- Lot Size
- 435
- Acres
- 0.01
- Subdivision
- Grand View Acres
- MLS Area Major
- Ogdn; W Hvn; Ter; Rvrdl
Property Description
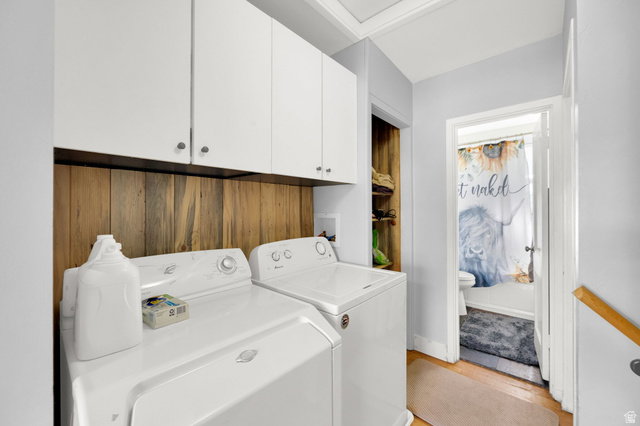
Immaculate Remodeled home! Classic charm with modern updates! Refinished hardwood floors, granite counter tops, new paint, open floor plan with rare dual pass through from kitchen to family room. Updated lighting, white kitchen cabinets, new vinyl windows, appliances, including fridge, washer, dryer, tile surrounds in bathroom, large main floor family room, can lighting, ceiling fans, laundry on bedroom level, hardwood floors throughout, two tone paint, new baseboards, new blinds. Tree lined streets, quiet neighborhood, private backyard, patio, garden area, storage shed, and two assigned parking spots. Close to Grandview Park, minutes away from Weber State University. Close to shopping and restaurants and local transit. New water heater and expansion tank. Beautiful view of the mountains. Covered porches. Central air conditioning, club house, maintenance free landscaping, snow removal
Additional Information
- Interior Features
- Oven: Gas, Range/Oven: Free Stdng., Granite Countertops
- Exterior Features
- Double Pane Windows, Porch: Open
- Taxes
- $1,879
- HOA Fee
- $215
- Property Description
- Stories: 2
- Zoning
- Single-Family
- Flooring
- Hardwood, Slate
- Appliances
- Ceiling Fan, Dryer, Microwave, Range Hood, Refrigerator, Washer
- Heating
- Gas: Central, Gas: Stove
- Air Conditioning
- Central Air
- Exterior Construction
- Clapboard/Masonite
- Stories
- 2
- Roof
- Asphalt
- Parking Features
- Parking: Uncovered
- School District
- Ogden
- Elementary School
- Shadow Valley
- Middle School
- Mount Ogden
- High School
- Ogden
Mortgage Calculator
Listing courtesy of RE/MAX Associates.