140 W Vista Ridge Rd, Kamas, UT 84036
- $3,750,000
- 5
- BD
- 6
- BA
- 5,842
- SqFt













- List Price
- $3,750,000
- Status
- ACTIVE
- Days on Market
- 99
- Price Change
- ▼ $200,000 1789183563
- MLS#
- 2163973
- Year Built
- 2020
- Bedrooms
- 5
- Bathrooms
- 6
- Full Baths
- 3
- Half Baths
- 1
- Living Area
- 5,842
- Lot Size
- 36,590
- Acres
- 0.84
- Subdivision
- Deer Vista
Property Description
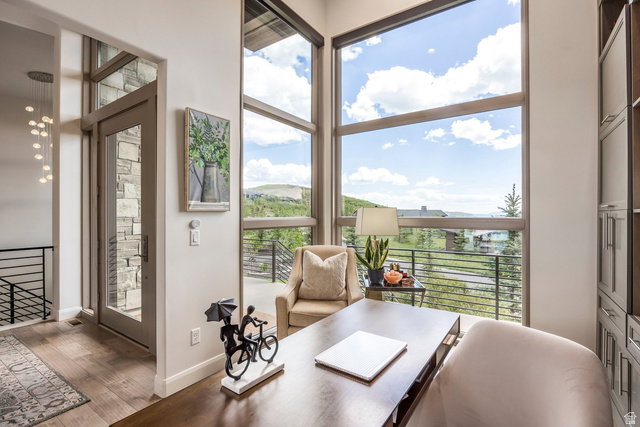
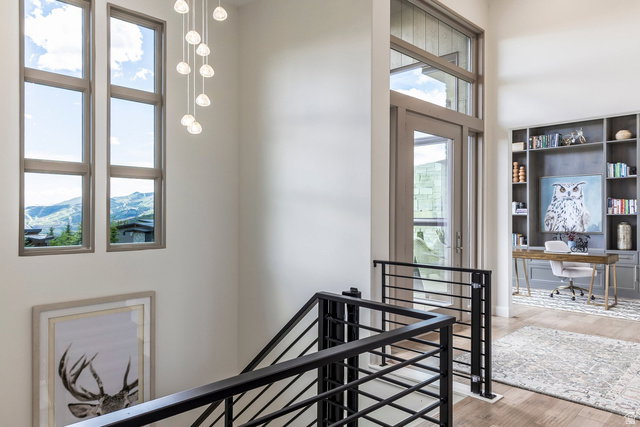
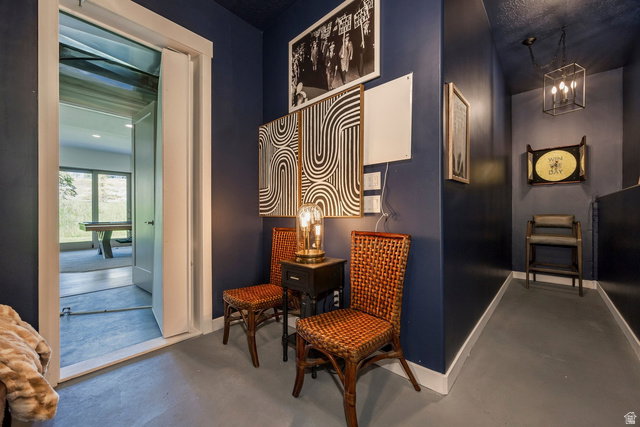
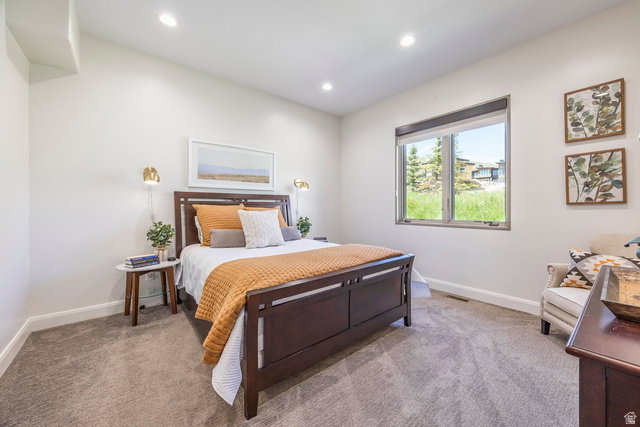
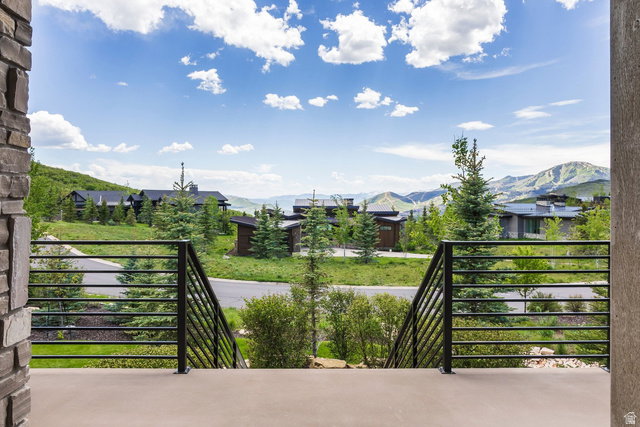
Discover this fabulous 5-bed home in Deer Vista, just 12 minutes from the heart of Park City and a quick drive to Deer Valley Resort East Village. Blending luxury mountain living with the warmth of a true neighborhood community, 140 W Vista Ridge offers 5,842 square feet of thoughtfully designed space where unforgettable gatherings, outdoor adventures, and everyday comfort come together effortlessly. Filled with natural light and framed by stunning mountain views, this mountain contemporary home welcomes family and friends with five spacious en-suite bedrooms, expansive entertaining areas, and a seamless flow designed for both relaxation and celebration. At the heart of the home, the open concept chef's kitchen is made for connection, featuring a spacious central island, pantry, and plenty of room for everything from casual breakfasts before hitting the slopes to memorable dinner parties with friends and family. The spectacular rooftop deck showcases panoramic mountain vistas and provides the perfect setting for morning coffee, sunset cocktails, and stargazing under Utah's clear skies. Working from home feels anything but ordinary with inspiring views around every corner. When it's time to unwind, enjoy movie nights in the dedicated home theater. An oversized 4-car garage with EV charger offers abundant space for vehicles, outdoor gear, and all the essentials that come with an active mountain lifestyle. Whether you're searching for a full-time residence or the ultimate mountain getaway, this home offers the flexibility and comfort to fit every season of life. Located within the sought-after Deer Vista community of just 104 homesites, neighbors quickly become friends. A short stroll leads to the community park, where residents gather for dog walks, happy hours, holiday picnics, and monthly book club chats. It's the kind of place where luxury living meets genuine connection.
Additional Information
- Interior Features
- Bar: Wet, Bath: Primary, Bath: Sep. Tub/Shower, Central Vacuum, Closet: Walk-In, Den/Office, Disposal, Gas Log, Great Room, Oven: Double, Range: Countertop, Range/Oven: Built-In, Vaulted Ceilings, Instantaneous Hot Water, Granite Countertops, Theater Room
- Exterior Features
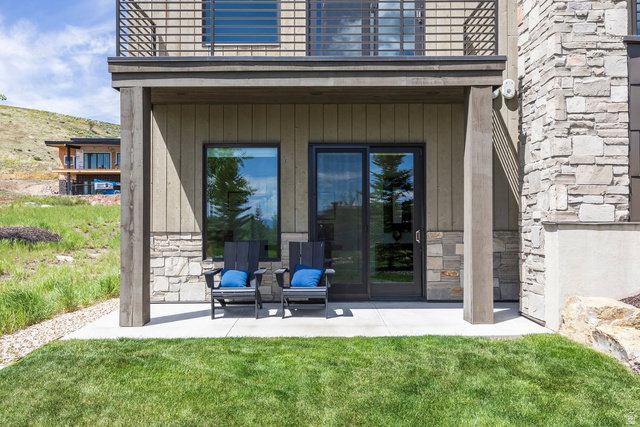
- Basement Entrance, Deck; Covered, Double Pane Windows, Entry (Foyer), Lighting, Patio: Covered, Porch: Open, Sliding Glass Doors, Walkout
- Taxes
- $17,124
- HOA Fee
- $4,800
- Zoning
- Single-Family
- Flooring
- Carpet, Hardwood, Tile
- Appliances
- Dryer, Microwave, Refrigerator, Washer, Water Softener Owned
- Heating
- Forced Air, Gas: Central
- Air Conditioning
- Central Air
- Exterior Construction
- Cedar, Stone, Metal Siding, Other
- Stories
- 2
- Roof
- Metal
- Parking Features
- Attached, Heated, Opener
- Garage Spaces
- 4
- School District
- Wasatch
- Elementary School
- Midway
- Middle School
- Rocky Mountain
- High School
- Wasatch
Mortgage Calculator
Listing courtesy of Summit Sotheby's International Realty.