260 S 7900 St E Unit 3, Huntsville, UT 84317
- $2,295,000
- 5
- BD
- 6
- BA
- 4,403
- SqFt






- List Price
- $2,295,000
- Status
- ACTIVE
- Days on Market
- 102
- Price Change
- ▼ $30,000 1786133671
- MLS#
- 2164043
- Style
- Stories: 2
- Year Built
- 2025
- Bedrooms
- 5
- Bathrooms
- 6
- Full Baths
- 2
- Half Baths
- 1
- Living Area
- 4,403
- Lot Size
- 131,115
- Acres
- 3.01
- Subdivision
- Sage
- MLS Area Major
- Lbrty; Edn; Nordic Vly; Huntsvl
Property Description
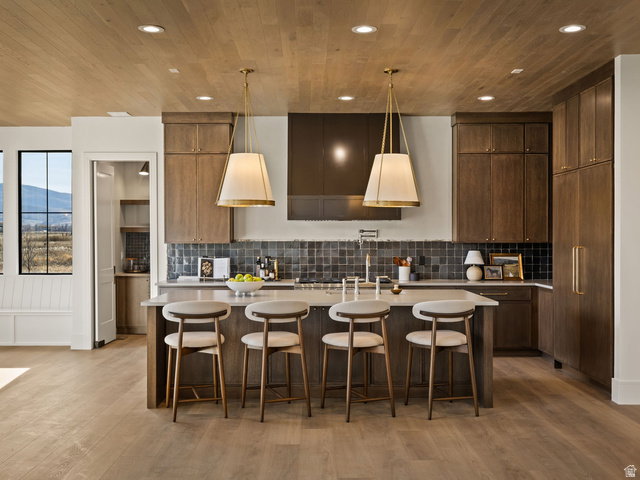
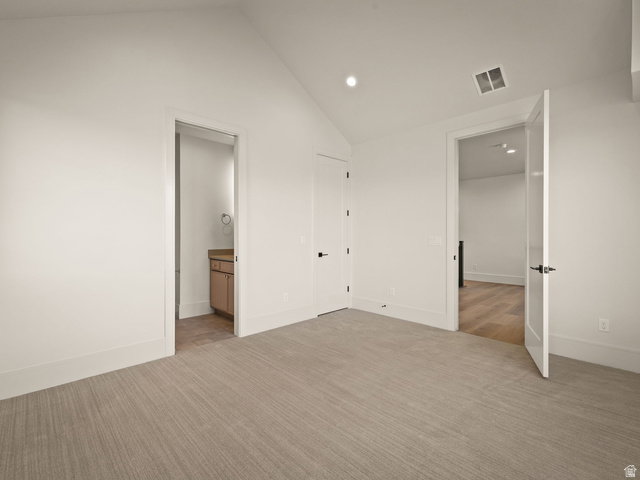
Discover refined mountain living in SAGE, an exclusive community of 3-acre minimum estate lots previously featured in the Parade of Homes, surrounded by breathtaking 360 degree mountain views. This stunning, custom estate built by Cole West is move-in ready, offering over 4,400 square feet of elevated design, craftsmanship, and effortless functionality. Our in-house custom design team thoughtfully hand selected the finishes, featuring dark oak cabinetry, aged brass hardware, Brizo and Delta fixtures, designer lighting, and timeless tile selections throughout. The chef's kitchen is truly exceptional, featuring a full Signature Kitchen Suite appliance package with a 48" six-burner gas range, built in refrigerator/freezer columns, and a butler inspired pantry with an extra built in oven and a Costco door. The oversized dining area features custom built-in seating surrounded by large windows showcasing the breathtaking outdoor beauty. The luxurious main level primary suite offers a spa-inspired bath with a soaking tub, matte porcelain flooring, stackable laundry in the closet, and custom cabinetry. Multiple additional bedroom suites, a spacious bunkroom suite, and a rec room provide perfect accommodations for family and guests. The expansive great room featuring 20' ceilings, a show stopping fireplace encased in stone, extra large windows, and a covered outdoor patio flow seamlessly together, helping to bring the outdoors in and create an ideal setting for both everyday living and entertaining. A four-car garage, spacious mudroom with extra large built-in lockers, and a private office with glass french doors complete this remarkable home. SAGE Lot 3 is the final available home and lot in this coveted mountain community, offering the rare opportunity to own a private 3-acre estate just minutes from Snowbasin Resort and Pineview Reservoir.
Additional Information
- Interior Features
- Bath: Primary, Bath: Sep. Tub/Shower, Closet: Walk-In, Den/Office, Disposal, Great Room, Oven: Gas, Range: Gas, Range/Oven: Built-In, Range/Oven: Free Stdng., Vaulted Ceilings, Instantaneous Hot Water, Granite Countertops, Smart Thermostat(s)
- Exterior Features
- Entry (Foyer), Horse Property, Patio: Covered, Sliding Glass Doors
- Taxes
- $6,803
- HOA Fee
- $205
- Property Description
- Stories: 2
- Zoning
- Single-Family
- Flooring
- Carpet, Laminate, Tile
- Appliances
- Portable Dishwasher, Microwave, Range Hood, Refrigerator
- Heating
- Forced Air, Gas: Central, >= 95% efficiency
- Air Conditioning
- Central Air
- Exterior Construction
- Asphalt, Stone, Cement Siding
- Stories
- 2
- Roof
- Asphalt
- Parking Features
- Attached, Extra Height, Opener
- Garage Spaces
- 4
- School District
- Weber
- Elementary School
- Valley
- Middle School
- Snowcrest
- High School
- Weber
Mortgage Calculator
Listing courtesy of Cole West Real Estate, LLC.