14253 S Jayden Mae Dr, Bluffdale, UT 84065
- $2,698,900
- 4
- BD
- 6
- BA
- 6,518
- SqFt




- List Price
- $2,698,900
- Status
- ACTIVE
- Days on Market
- 101
- MLS#
- 2164220
- Style
- Stories: 2
- New Construction
- Yes
- Year Built
- 2026
- Bedrooms
- 4
- Bathrooms
- 6
- Full Baths
- 5
- Half Baths
- 1
- Living Area
- 6,518
- Lot Size
- 43,560
- Acres
- 1
- Subdivision
- Vista Meadows
- MLS Area Major
- WJ; SJ; Rvrton; Herriman; Bingh
Property Description
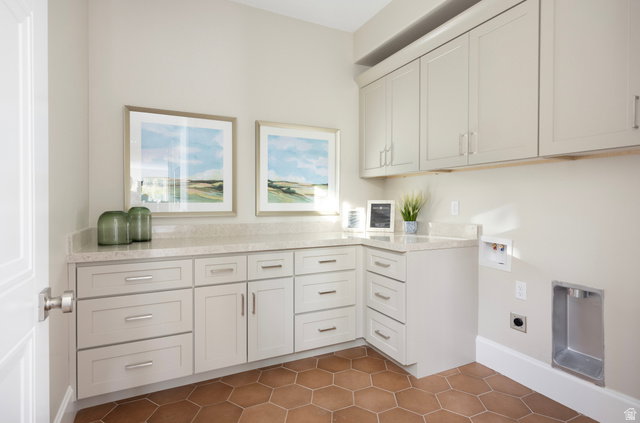
Experience the perfect blend of space, comfort, and craftsmanship in this beautifully built custom home that's set on a rare 1-acre lot in a quiet community with breathtaking mountain views! Thoughtfully designed with exceptional attention to detail, the home offers the quality and character that stand apart from typical construction. Perfect for the growing family or family with teenagers graduating and moving into adulthood! There's room for kids to play in the yard, teens to have room to spread out, and plenty of space for RVs, boats, trailers, and all the toys that come with an active lifestyle. Inside, spacious living areas and soaring ceilings create an open, welcoming feel, while the oversized garage and finished basement, mother-in-law finish, there's flexibility for your family needs. Whether you're enjoying a peaceful evening on the property, taking in the surrounding mountain scenery, or simply appreciating the extra room to live, work, and play, this home offers a lifestyle that is becoming increasingly hard to find. Here, you'll enjoy the privacy of acreage, the beauty of the setting, and the confidence that comes with a thoughtfully crafted custom home built to be enjoyed for years to come. Home is estimated to be completed September 2026. Pictures are of other completed homes and provided as a courtesy to showcase similar finishes and quality. Finishes and colors shown in pictures are not necessarily the finishes or colors of this home. Some selections can still be made and accommodated. Buyer to verify all.
Additional Information
- Interior Features
- Bar: Wet, Basement Apartment, Bath: Sep. Tub/Shower, Closet: Walk-In, Den/Office, Gas Log, Mother-in-Law Apt., Oven: Double, Vaulted Ceilings
- Exterior Features
- Basement Entrance, Double Pane Windows, Entry (Foyer), Horse Property, Lighting, Patio: Covered, Sliding Glass Doors, Patio: Open
- Taxes
- $1
- Property Description
- Stories: 2
- Zoning
- Single-Family
- Flooring
- Carpet, Tile
- Appliances
- Ceiling Fan, Microwave, Range Hood, Refrigerator
- Heating
- Forced Air, Gas: Central
- Air Conditioning
- Central Air
- Exterior Construction
- Stone, Stucco, Cement Siding
- Stories
- 3
- Roof
- Asphalt
- Parking Features
- Covered
- Garage Spaces
- 4
- School District
- Jordan
- Elementary School
- Bluffdale
- Middle School
- South Hills
- High School
- Riverton
Mortgage Calculator
Listing courtesy of Ulrich REALTORS, Inc..