6215 N Horseshoe Ln, Mountain Green, UT 84050
- $4,599,000
- 4
- BD
- 4
- BA
- 7,952
- SqFt








- List Price
- $4,599,000
- Status
- ACTIVE
- Days on Market
- 50
- MLS#
- 2164308
- Style
- Rambler/Ranch
- Year Built
- 2018
- Bedrooms
- 4
- Bathrooms
- 4
- Full Baths
- 2
- Half Baths
- 1
- Living Area
- 7,952
- Lot Size
- 196,020
- Acres
- 4.50
- MLS Area Major
- Mt Grn; Ptrsn; Morgan; Croydn
Property Description
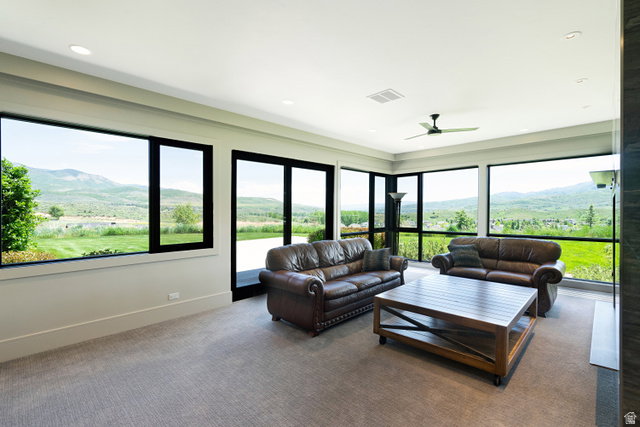
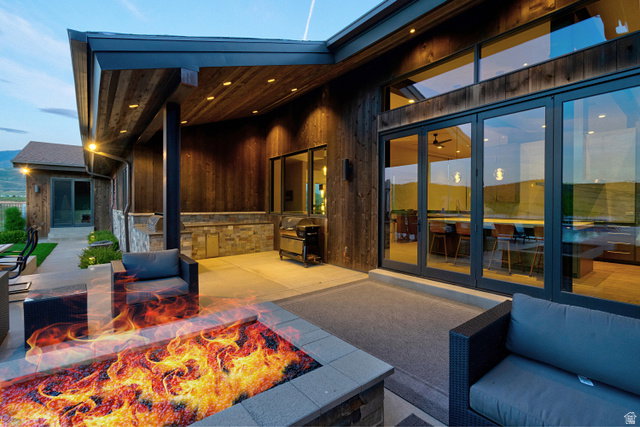
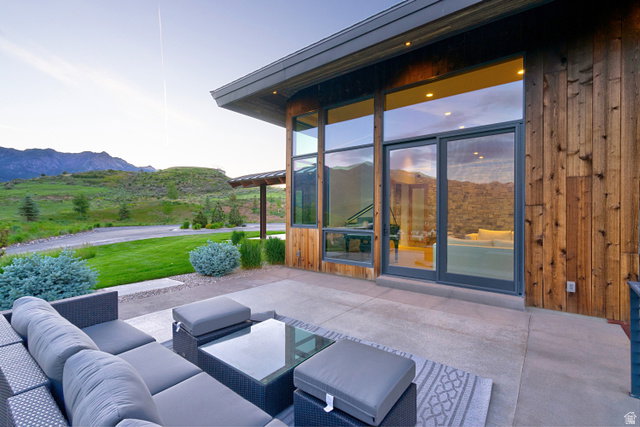
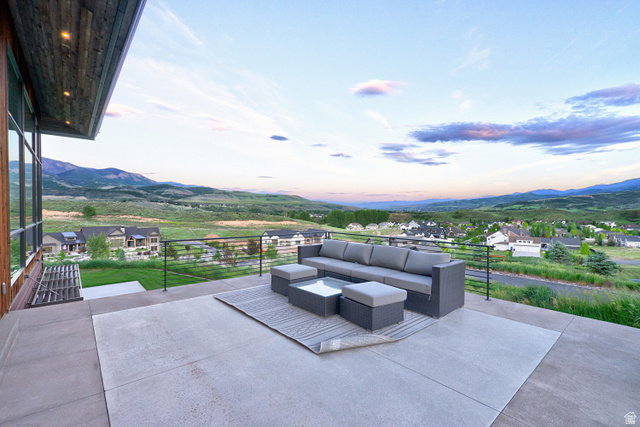
Designed by renowned architect Bill Mammen, this extraordinary mountain modern estate was thoughtfully crafted to capture breathtaking panoramic views from nearly every room. Nestled on 4.5 private acres, the property offers a rare combination of seclusion, luxury, and convenient access to nearby amenities and year-round recreation. Enjoy world-class skiing at Snowbasin, boating on Pineview Reservoir, mountain biking, hiking, fishing, and endless outdoor adventure-all just outside your door and less than an hour from Salt Lake City. Step inside to an impressive open-concept floor plan featuring soaring ceilings, expansive windows, and exceptional craftsmanship throughout. The spacious family room and dining area are anchored by a stunning three-sided fireplace with custom steel and rock accents, creating a warm and inviting gathering space. The gourmet kitchen is designed for entertaining, showcasing waterfall-edge countertops, custom cabinetry, Wolf and Sub-Zero appliances, and a generous butler's pantry that keeps meal prep out of sight while maintaining a pristine showpiece kitchen. The luxurious primary suite is a true retreat, complete with vaulted ceilings, dramatic custom windows, a private office, and spectacular views. The spa-inspired ensuite bath features floor-to-ceiling custom tile, separate vanities, and a steam shower designed for ultimate relaxation. Upstairs, approximately 650 square feet of unfinished space offers an excellent opportunity for a future guest suite, with convenient access to plumbing already in place. The walkout basement was designed with entertaining and relaxation in mind. Enjoy stunning views from every angle while gathering around the fireplace, hosting guests at the bar and theater area, or spending time in the expansive recreation space with room for billiards, gaming tables, and more. The thoughtfully designed bedroom wing includes a Jack-and-Jill bathroom featuring a luxurious wet room with a freestanding soaking tub and oversized shower. Outside, your private resort-style backyard awaits. Designed for unforgettable gatherings, the outdoor living space features a spacious patio, outdoor kitchen, custom fire pit, heated swimming pool, and a pickleball/basketball court. Integrated landscape lighting allows you to enjoy every amenity long after the sun goes down. Bring all your toys and hobbies with room to spare. The property includes an incredible 3,300-square-foot heated boat and RV garage, complete with an attached private gym. Combining luxury, recreation, and functionality, this one-of-a-kind estate offers a lifestyle few properties can match.
Additional Information
- Interior Features
- Bar: Wet, Bath: Sep. Tub/Shower, Central Vacuum, Closet: Walk-In, Den/Office, Floor Drains, Gas Log, Great Room, Kitchen: Second, Range: Countertop, Range: Down Vent, Vaulted Ceilings, Theater Room
- Exterior Features
- Basement Entrance, Out Buildings, Lighting, Sliding Glass Doors, Walkout, Patio: Open
- Taxes
- $14,122
- Property Description
- Rambler/Ranch
- Zoning
- Single-Family
- Flooring
- Carpet, Hardwood, Tile
- Appliances
- Gas Grill/BBQ, Refrigerator, Water Softener Owned
- Heating
- Radiant Floor
- Air Conditioning
- Central Air
- Exterior Construction
- Asphalt, Stone, Metal Siding, Other
- Stories
- 3
- Roof
- Asphalt
- Pool
- Yes
- Pool
- Yes
- Pool Type
- Heated, In Ground
- Parking Features
- Covered, Rv Parking
- Garage Spaces
- 10
- School District
- Morgan
- Elementary School
- Mountain Green
- Middle School
- Mountain Green Middle School
- High School
- Morgan
Mortgage Calculator
Listing courtesy of RE/MAX Associates.