351 N Deerfield Dr, Alpine, UT 84004
- $1,880,000
- 7
- BD
- 5
- BA
- 6,324
- SqFt










- List Price
- $1,880,000
- Status
- ACTIVE
- Days on Market
- 100
- MLS#
- 2164410
- Style
- Stories: 2
- Year Built
- 2004
- Bedrooms
- 7
- Bathrooms
- 5
- Full Baths
- 4
- Half Baths
- 1
- Living Area
- 6,324
- Lot Size
- 22,215
- Acres
- 0.51
- Subdivision
- Deerfield Plat A
- MLS Area Major
- Alpine
Property Description
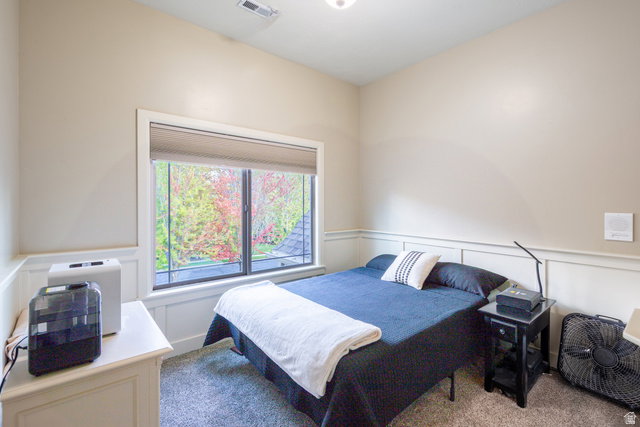
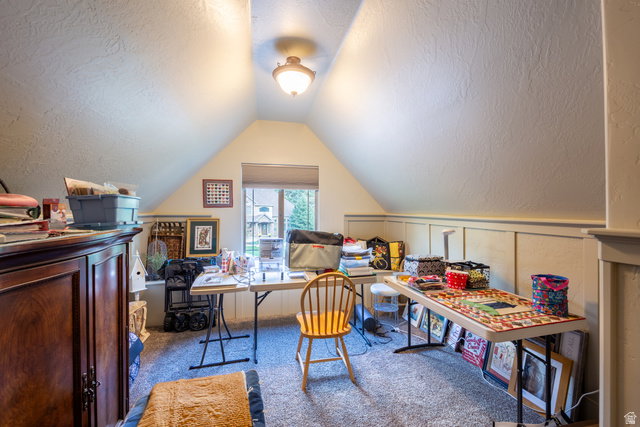
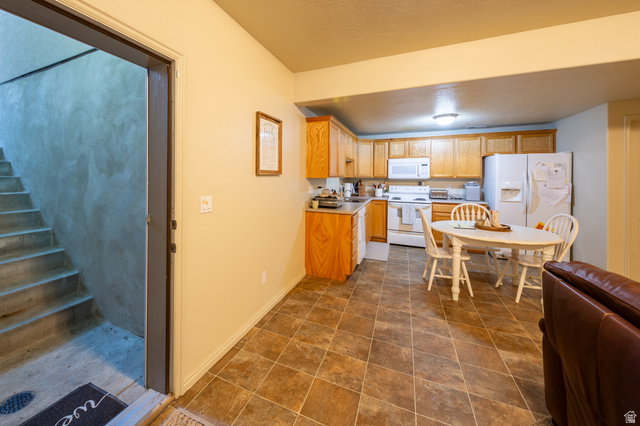
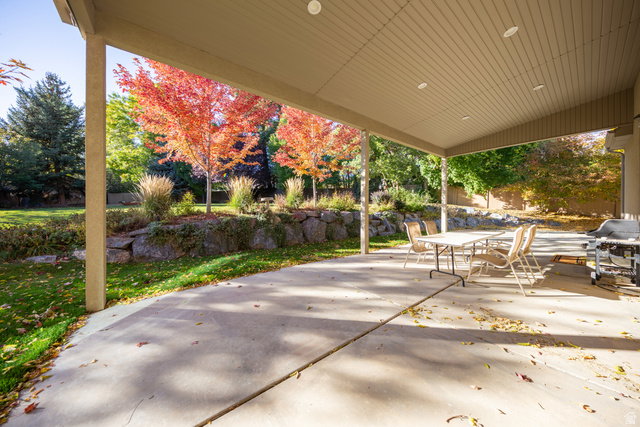
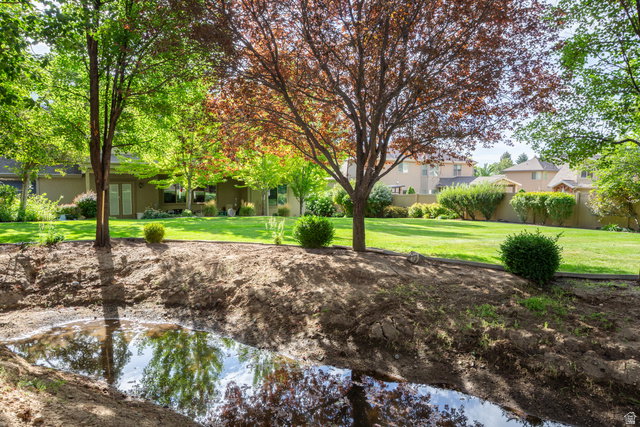
Spacious two-story home on stunning half-acre lot in the well-established Deerfield neighborhood of Alpine. The large, private backyard is gorgeous, with towering pine trees, vibrant mature autumn blaze maples, and a creek running through the back corner. It's a relaxing spot to sit and listen to the water while enjoying the beautifully landscaped yard. Homes rarely come available in this area. Main floor includes the master bedroom, a separate formal living room, a private office, and a large family room with a beautiful rock fireplace that can burn real wood or gas. The open kitchen and dining area are separated by a striking brick arch, with double doors opening to a 40-foot fully covered patio overlooking the backyard. Home features seven bedrooms: five on the main and upper levels (including the main-floor master) plus two in the basement apartment. Three family rooms including one in the basement apartment and two large family rooms on the main and upper levels featuring beautiful stone-finished fireplaces. Home has 4 1/2 bathrooms including one full bath in the basement Apartment. Finished apartment has its own separate entrance, full kitchen, laundry room, family room, full bath and two bedrooms. It currently rents for $1,300 per month. Additional features include a large, oversized three-car garage, RV parking, and plenty of extra parking on the large driveway. No HOA, easy freeway access, close to amenities and excellent schools.
Additional Information
- Interior Features
- Accessory Apt, Basement Apartment, Bath: Primary, Bath: Sep. Tub/Shower, Closet: Walk-In, Den/Office, Disposal, French Doors, Gas Log, Great Room, Jetted Tub, Kitchen: Second, Oven: Double, Oven: Wall, Range/Oven: Built-In, Vaulted Ceilings, Granite Countertops
- Exterior Features
- Basement Entrance, Double Pane Windows, Entry (Foyer), Patio: Covered, Walkout
- Taxes
- $5,769
- Property Description
- Stories: 2
- Zoning
- Single-Family
- Flooring
- Carpet, Hardwood, Tile
- Heating
- Forced Air, Gas: Central
- Air Conditioning
- Central Air
- Exterior Construction
- Brick, Stucco
- Stories
- 3
- Roof
- Asphalt
- Garage Spaces
- 3
- School District
- Alpine
- Elementary School
- Westfield
- Middle School
- Timberline
- High School
- Lone Peak
Mortgage Calculator
Listing courtesy of Pine Valley Realty.