3450 E Hidden Oak Dr, Cottonwood Heights, UT 84121
- $1,850,000
- 6
- BD
- 4
- BA
- 5,300
- SqFt














- List Price
- $1,850,000
- Status
- ACTIVE
- Days on Market
- 99
- Price Change
- ▼ $100,000 1789091710
- MLS#
- 2164759
- Style
- Stories: 2
- Year Built
- 1991
- Bedrooms
- 6
- Bathrooms
- 4
- Full Baths
- 3
- Half Baths
- 1
- Living Area
- 5,300
- Lot Size
- 20,473
- Acres
- 0.47
- Subdivision
- Hidden Oaks
- MLS Area Major
- Holladay; Murray; Cottonwd
Property Description
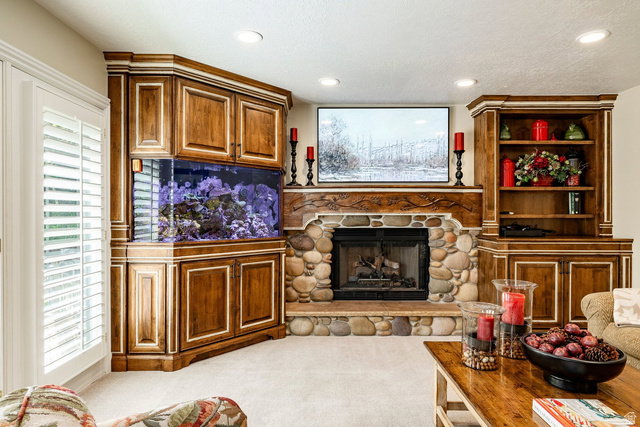
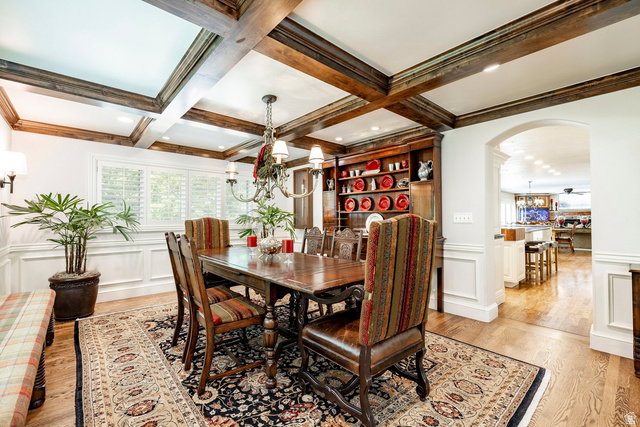
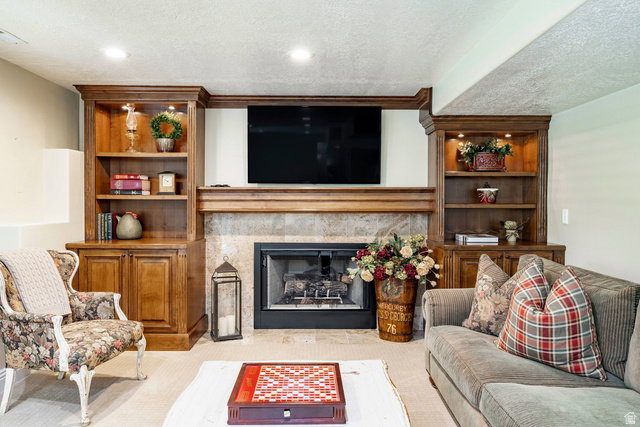
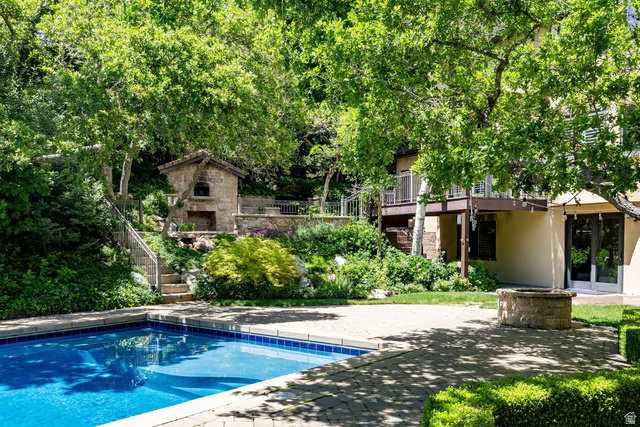
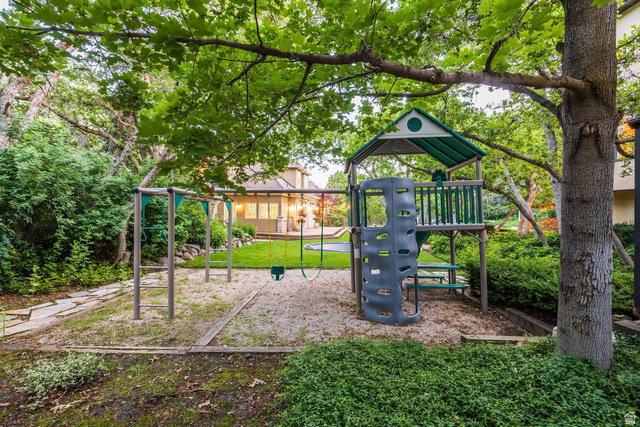
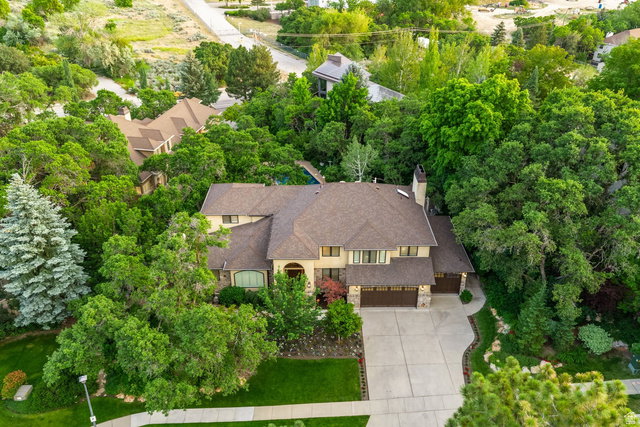
Nestled in the coveted Upper East Bench of Cottonwood Heights, this exceptional luxury residence offers over 5,200 square feet of refined living space on a private .49 acre lot with breathtaking mountain views. Featuring six bedrooms, 3.5 bathrooms, and a three-car garage, this beautifully updated home combines timeless craftsmanship, modern luxury, and an unparalleled outdoor lifestyle in one of Utah's most sought-after locations. A dramatic entry welcomes you into elegant formal living and dining spaces, a private office, all enhanced by a soaring vaulted beamed ceiling, abundant natural light, and a striking fireplace accented by a hand-carved mantel. Every detail throughout the home reflects enduring quality, thoughtful design, and a meticulous attention to detail. A newly renovated chef's kitchen designed for both entertaining and daily living is joined by a comfortable family room space, perfect combo for family get togethers. The line up in the kitchen includes Sub Zero refrigerator and freezer, Wolf appliances, six burner range, four ovens, warming drawer, microwave, and the ever popular pebble ice machine. The luxurious primary suite serves as a private retreat, featuring a delightful renovation with heated bathroom floors, steam shower, deep soaking tub and two oversized walk-in closets. Step outside to an extraordinary backyard designed for year-round enjoyment. Mature landscaping and towering trees create remarkable privacy while a resort-style swimming pool, waterfall feature, pizza oven, gas fireplace, trampoline, play set, swing, slide provide endless opportunities for relaxation and entertaining. Additional highlights include newer Pella efficient windows, plantation shutters, high efficient HVAC system, two year old 90 gallon water heater, and a 22-kilowatt propane powered back-up generator. The lowest level of the house provides walkout access to the amazing backyard for additional flexibility for family living. Located just minutes from Big and Little Cottonwood Canyons, you will enjoy immediate access to world-class skiing, hiking, biking, golf, and outdoor adventures. Shopping and dining are close and the Salt Lake International Airport is just 25 minutes away. A rare opportunity exists to purchase this property separately or together with the adjacent 3,300 ft. Luxury casita residence, creating an extraordinary multigenerational family compound. The detached residence offers a main-level primary suite, four bedrooms, 3.5 bathrooms, a two car garage and a creek that runs along the back of the house. This is an exceptionally uncommon offering in today's market.
Additional Information
- Interior Features
- Bath: Primary, Bath: Sep. Tub/Shower, Central Vacuum, Closet: Walk-In, Den/Office, Disposal, Great Room, Kitchen: Updated, Oven: Double, Range: Gas, Vaulted Ceilings, Granite Countertops, Smart Thermostat(s)
- Exterior Features
- Basement Entrance, Double Pane Windows, Entry (Foyer), Lighting, Walkout
- Taxes
- $6,332
- Property Description
- Stories: 2
- Zoning
- Single-Family
- Flooring
- Carpet, Tile, Travertine
- Heating
- Forced Air, Gas: Central, Radiant Floor
- Air Conditioning
- Central Air
- Exterior Construction
- Stone, Stucco
- Stories
- 3
- Roof
- Asphalt
- Pool
- Yes
- Pool
- Yes
- Pool Type
- Gunite, Heated, In Ground, Electronic Cover
- Parking Features
- Rv Parking, Attached, Opener
- Garage Spaces
- 3
- School District
- Canyons
- Elementary School
- Canyon View
- Middle School
- Butler
- High School
- Brighton
Mortgage Calculator
Listing courtesy of Summit Sotheby's International Realty.