2054 Paddington Dr, Park City, UT 84060
- $3,500,000
- 4
- BD
- 4
- BA
- 4,809
- SqFt




- List Price
- $3,500,000
- Status
- UNDER CONTRACT
- Days on Market
- 97
- Price Change
- ▼ $300,000 1784943453
- MLS#
- 2164763
- Style
- Stories: 2
- Year Built
- 2004
- Bedrooms
- 4
- Bathrooms
- 4
- Full Baths
- 1
- Living Area
- 4,809
- Lot Size
- 14,810
- Acres
- 0.34
- Subdivision
- Chatham Crossing Sub
- MLS Area Major
- Park City; Deer Valley
Property Description
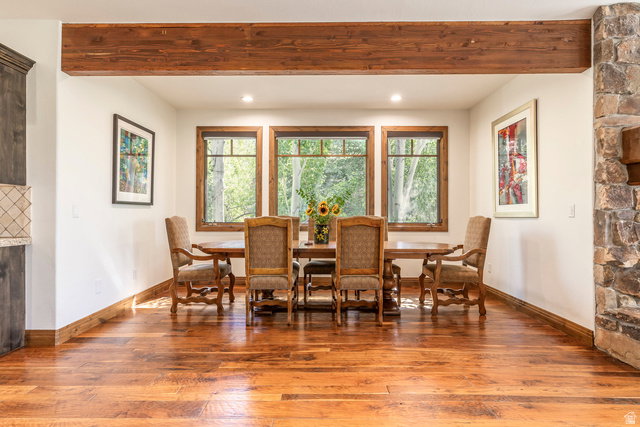
Discover timeless mountain living in this beautifully updated home in Park City's quiet and coveted Chatham Hills neighborhood. This stunning 4-bedroom, 4-bathroom home offers 4,809 square feet of thoughtfully designed living space on a beautifully landscaped 0.34-acre lot. Surrounded by open space in both the front and back, this residence offers the perfect blend of comfort, privacy, and access to nature. Step inside to find warmth and charm with exposed timber beams, vaulted ceilings, and rich hardwood floors. Natural light fills the spacious great room, where a dramatic fireplace creates a inviting gathering space. The gourmet kitchen is a chef's dream, featuring a 6-burner range, large island, and generous prep and storage space - perfect for entertaining. The main-level master suite is a serene retreat, complete with its own fireplace, private patio, and a beautifully updated ensuite bathroom boasting heated floors, a soaking tub, and a walk-in shower. Downstairs, the expansive family room with a second fireplace and bar offers the perfect space for relaxing or hosting guests. Step outside to enjoy peaceful evenings on the back patio, surrounded by mature landscaping and the quiet of nature. Out the front door you will find direct access to the Rail Trail-ideal for biking, hiking, cross country skiing and year-round outdoor enjoyment. Additional highlights include a new roof, central vacuum, new concrete driveway, and an oversized 3-car garage with room for all your gear and extra storage. This home truly has it all-style, space, serenity, and unmatched access to Park City's outdoor lifestyle.
Additional Information
- Interior Features
- Bar: Wet, Central Vacuum, Closet: Walk-In, Den/Office, Disposal, Great Room, Oven: Double, Range: Gas, Range/Oven: Built-In, Vaulted Ceilings, Granite Countertops
- Exterior Features
- Porch: Open
- Taxes
- $17,602
- HOA Fee
- $200
- Property Description
- Stories: 2
- Zoning
- Single-Family
- Flooring
- Carpet, Hardwood, Tile, Slate
- Heating
- Forced Air
- Air Conditioning
- Central Air
- Exterior Construction
- Stone, Stucco, Metal Siding
- Stories
- 2
- Roof
- Metal
- Parking Features
- Attached, Heated, Opener, Extra Length
- Garage Spaces
- 3
- School District
- Park City
- Elementary School
- McPolin
- Middle School
- Ecker Hill
- High School
- Park City
Mortgage Calculator
Listing courtesy of Summit Sotheby's International Realty.