3939 W Prospector Way, Alpine, UT 84004
- $3,399,000
- 5
- BD
- 6
- BA
- 6,967
- SqFt




- List Price
- $3,399,000
- Status
- ACTIVE
- Days on Market
- 98
- Price Change
- ▼ $900 1789426473
- MLS#
- 2164827
- Style
- Rambler/Ranch
- Year Built
- 2024
- Bedrooms
- 5
- Bathrooms
- 6
- Full Baths
- 2
- Half Baths
- 2
- Living Area
- 6,967
- Lot Size
- 25,700
- Acres
- 0.59
- Subdivision
- Lambert Park Estates
- MLS Area Major
- Alpine
Property Description
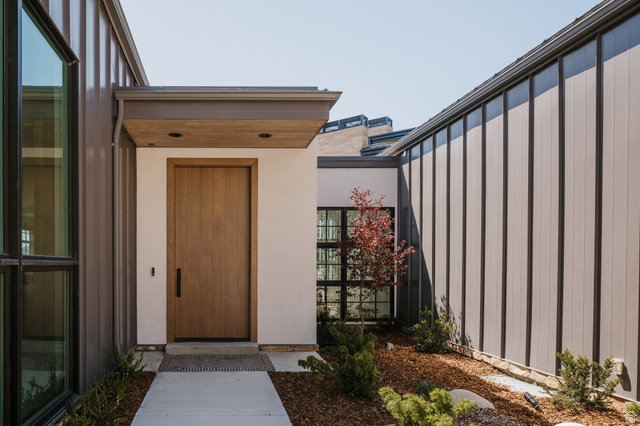
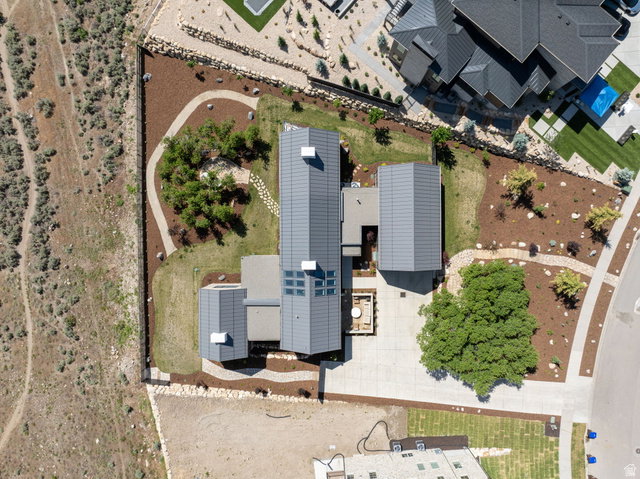
Architecturally stunning and built for entertaining, this rare Alpine estate sets the benchmark for luxury living with thoughtful design, exceptional craftsmanship, and unforgettable views. Nestled into the hillside of Lambert Park Estates, this Scandinavian-inspired Alpine home is where natural wood, hand-laid stone, and organic materials come together with a level of craft that is genuinely rare. Every finish was chosen with intention. Every space was designed to be lived in. The great room commands attention with soaring ceilings, wide-plank hardwood floors, a clean-lined fireplace, and steel-framed windows that frame the Wasatch ridgeline like a painting. The kitchen continues that standard with warm wood cabinetry, quartzite countertops, a copper farmhouse sink, brass fixtures, a professional range, and a Butler's Pantry. A breakfast nook opens directly to a private grilling deck. The Primary Suite offers sweeping views of Lambert Park and Utah Lake, a freestanding soaking tub, double vanities, and a walk-in closet with its own washer and dryer. The lower level delivers a bar, home theater, second laundry room, and a walkout to a cast concrete lounge terrace surrounded by mature oaks and mountain views. A four-car garage with a bonus room above, smart home wiring, heated driveway plumbing, direct trail access to hundreds of miles of open terrain, and 360-degree views of mountain, valley, and lake complete a property where nothing was overlooked. Measurements provided as a courtesy only, buyer to verify all info.
Additional Information
- Interior Features
- Bar: Wet, Bath: Primary, Bath: Sep. Tub/Shower, Closet: Walk-In, Den/Office, Disposal, French Doors, Great Room, Mother-in-Law Apt., Oven: Double, Oven: Wall, Range: Countertop, Range: Gas, Vaulted Ceilings, Theater Room
- Exterior Features
- Balcony, Basement Entrance, Double Pane Windows, Entry (Foyer), Patio: Covered, Skylights, Sliding Glass Doors, Walkout, Patio: Open
- Taxes
- $12,799
- HOA Fee
- $70
- Property Description
- Rambler/Ranch
- Zoning
- Single-Family
- Flooring
- Carpet, Hardwood, Tile, Concrete
- Heating
- Forced Air, Gas: Central, >= 95% efficiency
- Air Conditioning
- Central Air
- Exterior Construction
- Cedar, Stone, Metal Siding
- Stories
- 3
- Roof
- Metal
- Parking Features
- Covered, 2 Car Deep (Tandem), Attached, Extra Width, Storage Above, Extra Length
- Garage Spaces
- 4
- School District
- Alpine
- Elementary School
- Alpine
- Middle School
- Timberline
- High School
- Lone Peak
Mortgage Calculator
Listing courtesy of KW WESTFIELD.