11418 N White Tail Ct, Hideout, UT 84036
- $2,850,000
- 4
- BD
- 3
- BA
- 3,418
- SqFt








- List Price
- $2,850,000
- Status
- ACTIVE
- Days on Market
- 100
- MLS#
- 2165108
- Year Built
- 2023
- Bedrooms
- 4
- Bathrooms
- 3
- Full Baths
- 2
- Living Area
- 3,418
- Lot Size
- 7,840
- Acres
- 0.18
- Subdivision
- Soaring Hawk Subdivi
Property Description
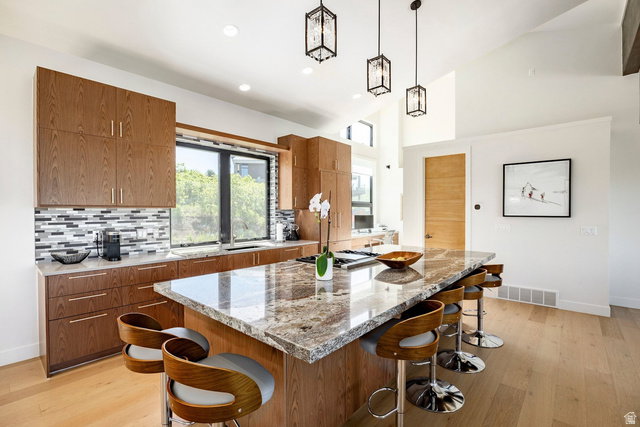
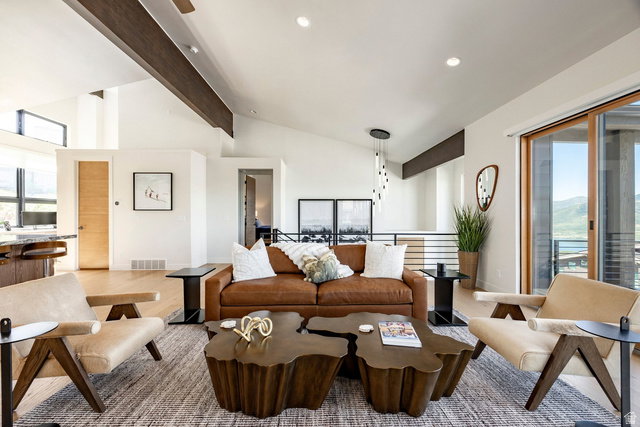
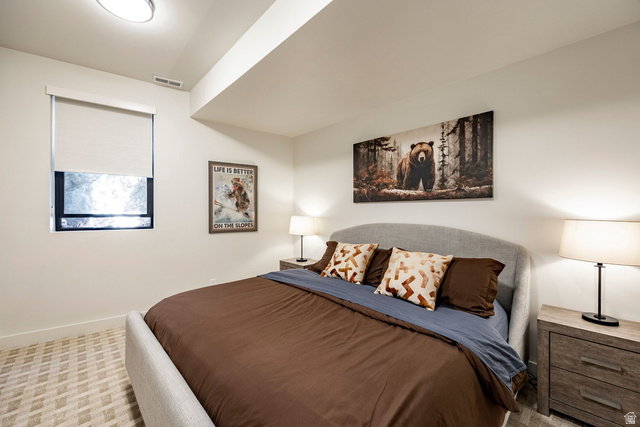
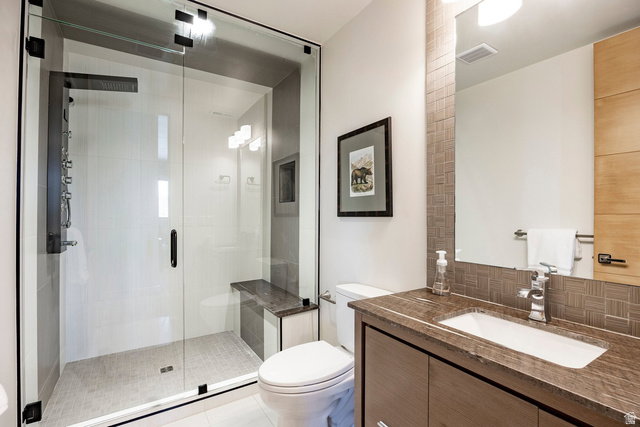
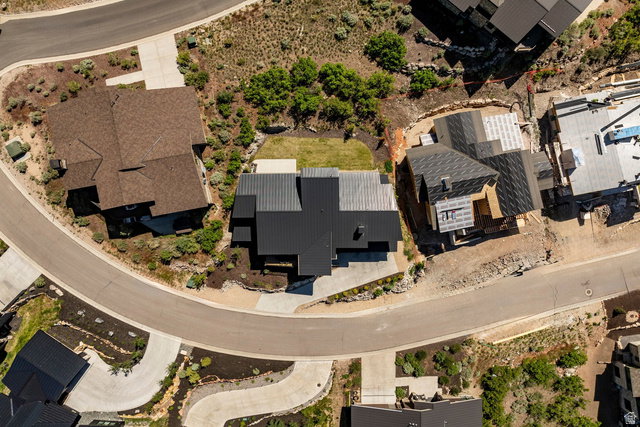
Located in the desirable Soaring Hawk community just minutes from Deer Valley Resort and Historic Main Street, 11418 White Tail Court offers the perfect blend of luxury, comfort, and mountain living. This newer-construction mountain contemporary home features 4 bedrooms, 3 bathrooms, and 3,418 square feet of thoughtfully designed living space, showcasing breathtaking views of the Jordanelle Reservoir and the slopes of Deer Valley East Village. Expansive windows frame the surrounding scenery while filling the home with natural light. High-end finishes throughout complement the open and inviting floor plan, designed for both everyday living and entertaining. The spacious lower-level family room provides an ideal gathering space for family and friends and includes a wine fridge for effortless hosting. An oversized 2-car garage offers ample room for vehicles, outdoor gear, and additional storage. Step outside onto the expansive view deck and enjoy a glass of wine while taking in the stunning mountain and reservoir vistas, or relax in the quiet, flat backyard, perfect for summertime BBQs and outdoor entertaining. Whether you're spending the day skiing, hiking, biking, or exploring the restaurants and shops of Park City, this exceptional location places world-class recreation just moments away. Sold fully furnished and turnkey, this beautifully appointed home is ready for immediate enjoyment as a full-time residence or vacation retreat.
Additional Information
- Interior Features
- Bar: Dry, Bath: Sep. Tub/Shower, Closet: Walk-In, Disposal, Great Room, Oven: Gas, Range: Countertop, Range: Gas, Range/Oven: Built-In, Vaulted Ceilings, Granite Countertops
- Exterior Features
- Entry (Foyer), Porch: Open, Sliding Glass Doors, Patio: Open
- Taxes
- $23,496
- HOA Fee
- $400
- Zoning
- Single-Family
- Flooring
- Carpet, Hardwood, Tile
- Appliances
- Dryer, Washer
- Heating
- Forced Air, Gas: Central
- Air Conditioning
- Central Air
- Exterior Construction
- Frame, Stone, Metal Siding, Other
- Stories
- 2
- Roof
- Metal
- Parking Features
- Covered, Parking: Uncovered, Attached, Extra Width, Opener, Workbench
- Garage Spaces
- 2
- School District
- South Summit
- Elementary School
- South Summit
- Middle School
- South Summit
- High School
- South Summit
Mortgage Calculator
Listing courtesy of Summit Sotheby's International Realty.