1465 S 1080 E, Orem, UT 84097
- $4,850,000
- 5
- BD
- 6
- BA
- 7,780
- SqFt










- List Price
- $4,850,000
- Status
- ACTIVE
- Days on Market
- 91
- Price Change
- ▼ $145,000 1787602273
- MLS#
- 2165183
- Style
- Stories: 2
- Year Built
- 2007
- Bedrooms
- 5
- Bathrooms
- 6
- Full Baths
- 3
- Half Baths
- 1
- Living Area
- 7,780
- Lot Size
- 21,780
- Acres
- 0.50
- Subdivision
- The Berkshires
- MLS Area Major
- Pl Grove; Lindon; Orem
Property Description
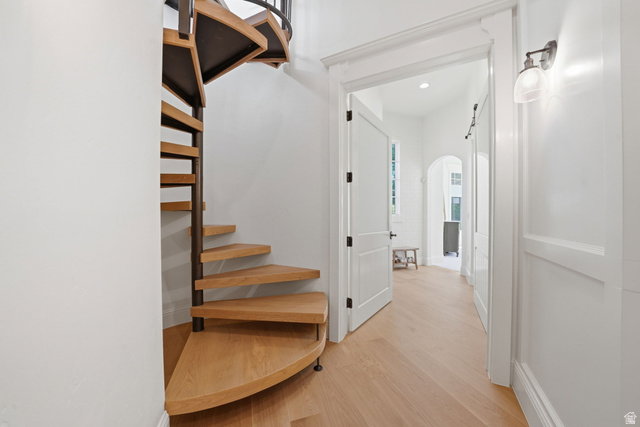
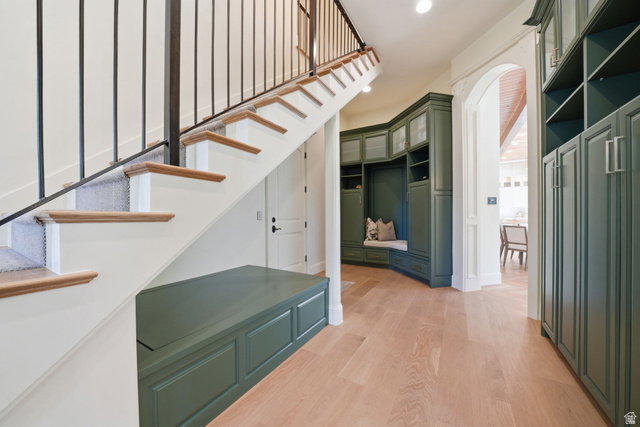
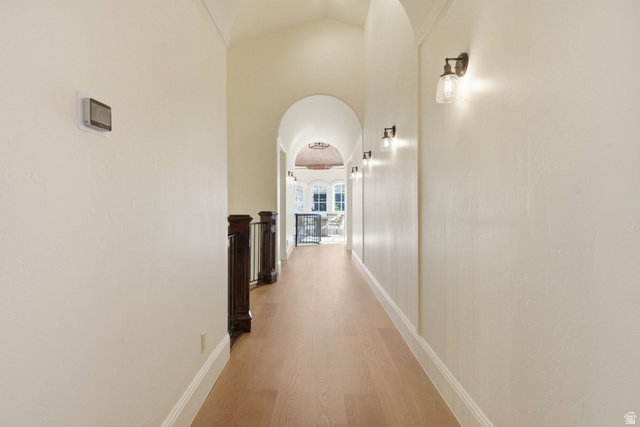
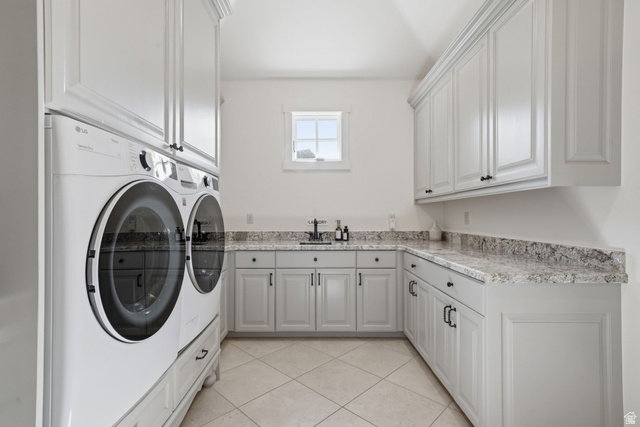
Completely reimagined and move-in ready, this 7,780 sq ft home in Orem's Berkshires neighborhood sits on a private half-acre with mountain views. The heart of the home is an open kitchen, eating area, and beam-ceiling family room that live as one expansive space over new white oak floors. The rebuilt chef's kitchen is built for entertaining, with marble counters, a walnut island, and a full butler's pantry adding extra oven space, a second sink and dishwasher, and an ice machine. A main-level den and a large mudroom with storage round out the main floor. The main-floor primary suite is a private retreat with a spa bath, soaking tub, and two walk-in closets, one with its own washer and dryer. Upstairs offers a second primary suite, additional bedrooms, a full laundry room, and a massive great room with built-in beds that works as a guest space, kids' retreat, or bonus living area. Outside is a resort-style backyard with a pool, hot tub, pergola, fire features, a putting green, and a trampoline. Additional highlights include four fully remodeled bathrooms, an oversized 4-car garage with built-in storage, Vantage smart lighting, Sonos audio, new HVAC with whole-home humidity, and a built-in hair salon with its own private entrance. Square footage is a courtesy estimate from the MLS; buyer to verify.
Additional Information
- Interior Features
- Alarm: Security, Bath: Primary, Bath: Sep. Tub/Shower, Central Vacuum, Closet: Walk-In, Den/Office, Disposal, French Doors, Gas Log, Great Room, Jetted Tub, Kitchen: Updated, Oven: Double, Vaulted Ceilings, Granite Countertops
- Exterior Features
- Double Pane Windows, Entry (Foyer), Lighting, Patio: Covered
- Taxes
- $8,130
- HOA Fee
- $2,500
- Property Description
- Stories: 2
- Zoning
- Single-Family
- Flooring
- Carpet, Hardwood, Travertine
- Appliances
- Gas Grill/BBQ
- Heating
- Forced Air, Gas: Central
- Air Conditioning
- Central Air
- Exterior Construction
- Stone, Stucco
- Stories
- 2
- Roof
- Tile
- Pool
- Yes
- Pool
- Yes
- Pool Type
- Heated, In Ground, With Spa
- Garage Spaces
- 4
- School District
- Alpine
- Elementary School
- Cherry Hill
- Middle School
- Lakeridge
- High School
- Orem
Mortgage Calculator
Listing courtesy of Real Broker, LLC.