1366 Fox Pointe Dr, Kaysville, UT 84037
- $845,000
- 4
- BD
- 4
- BA
- 3,846
- SqFt






- List Price
- $845,000
- Status
- ACTIVE
- Days on Market
- 93
- Price Change
- ▲ $30,000 1787703949
- MLS#
- 2165244
- Style
- Stories: 2
- Year Built
- 2004
- Bedrooms
- 4
- Bathrooms
- 4
- Full Baths
- 2
- Half Baths
- 1
- Living Area
- 3,846
- Lot Size
- 13,939
- Acres
- 0.32
- Subdivision
- Fox Pointe
- MLS Area Major
- Kaysville; Fruit Heights; Layton
Property Description
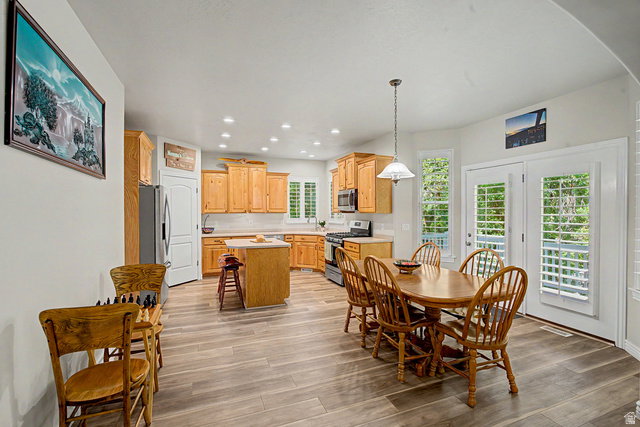
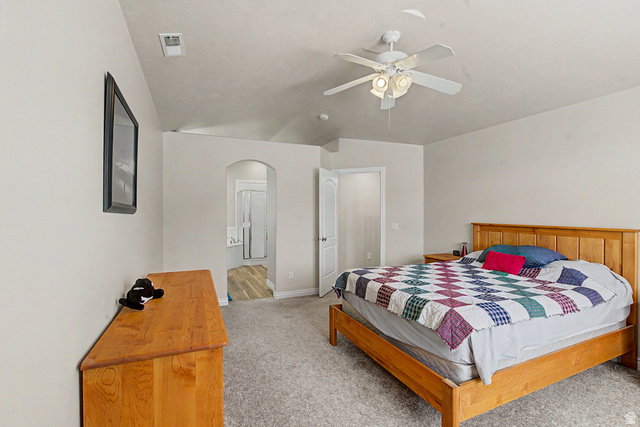
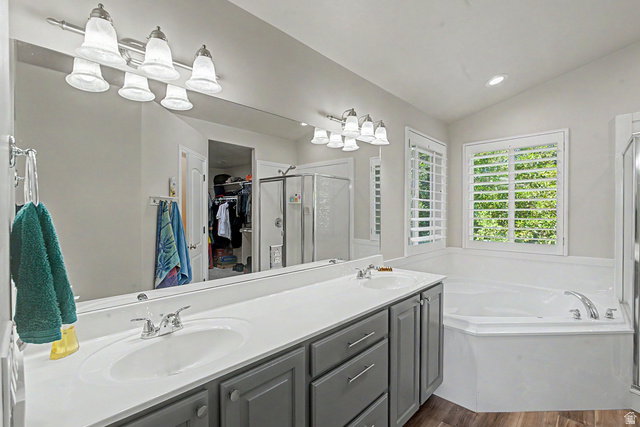
Nestled in a wonderful family friendly neighborhood, this exceptional home offers the perfect blend of privacy, space, and convenience. Enjoy breathtaking mountain views, a peaceful year round creek running behind the property, and a secluded wooded setting surrounding the back deck creating your own private retreat. The spacious lot features a large front yard with automatic sprinklers, RV and boat parking, and a rare 3 car garage. The extra deep third bay is perfect for additional vehicles, toys, or workshop space. Inside, you'll find an inviting kitchen, abundant storage throughout, a dedicated theater room in the basement, and a luxurious primary bathroom featuring a large jetted tub. Located within highly regarded schools and surrounded by great neighbors, this home offers an incredible lifestyle with plenty of room to relax, entertain, and enjoy the outdoors. Whether you're taking in the mountain views, listening to the creek from the deck, or enjoying the expansive yard, this property is truly one of a kind.
Additional Information
- Interior Features
- Alarm: Fire, Basement Apartment, Bath: Primary, Bath: Sep. Tub/Shower, Closet: Walk-In, Disposal, Gas Log, Great Room, Jetted Tub, Kitchen: Second, Kitchen: Updated, Mother-in-Law Apt., Range: Gas, Vaulted Ceilings, Silestone Countertops, Theater Room
- Exterior Features
- Basement Entrance, Double Pane Windows, Entry (Foyer), Lighting, Patio: Covered, Porch: Open, Walkout
- Taxes
- $3,977
- Property Description
- Stories: 2
- Zoning
- Single-Family
- Flooring
- Carpet, Laminate, Tile
- Appliances
- Dryer, Freezer, Microwave, Range Hood, Refrigerator, Washer, Water Softener Owned
- Heating
- Gas: Central
- Air Conditioning
- Central Air
- Exterior Construction
- Stone, Stucco
- Stories
- 3
- Roof
- Asphalt
- Parking Features
- Rv Parking
- Garage Spaces
- 3
- School District
- Davis
- Elementary School
- Windridge
- Middle School
- Kaysville
- High School
- Davis
Mortgage Calculator
Listing courtesy of Omada Real Estate.