4966 W Old Oak Ln, Highland, UT 84003
- $2,495,000
- 7
- BD
- 8
- BA
- 6,992
- SqFt








- List Price
- $2,495,000
- Status
- ACTIVE
- Days on Market
- 97
- Price Change
- ▼ $55,000 1787717551
- MLS#
- 2165304
- Style
- Stories: 2
- Year Built
- 1994
- Bedrooms
- 7
- Bathrooms
- 8
- Full Baths
- 6
- Half Baths
- 1
- Living Area
- 6,992
- Lot Size
- 27,007
- Acres
- 0.62
- Subdivision
- Hidden Oaks
- MLS Area Major
- Am Fork; Hlnd; Lehi; Saratog.
Property Description
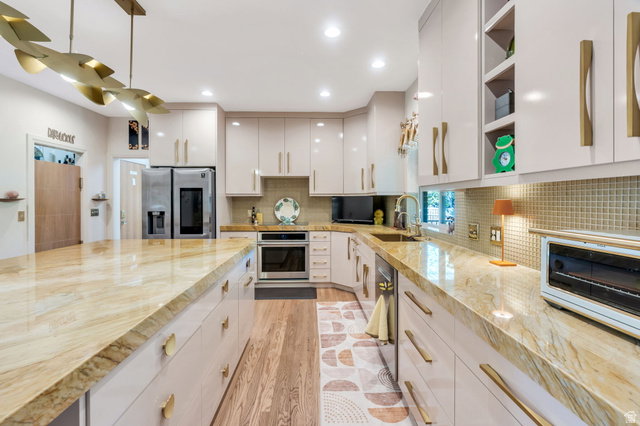
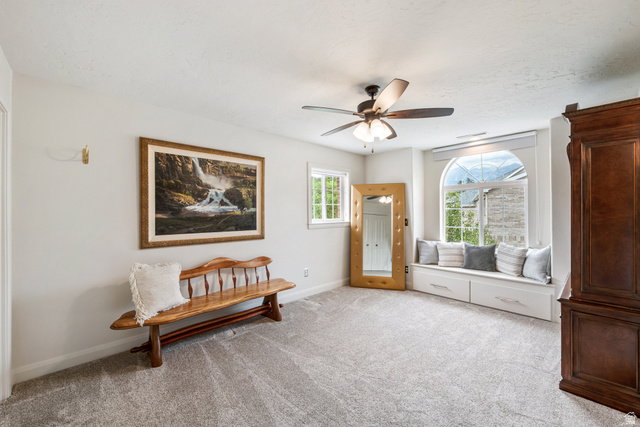
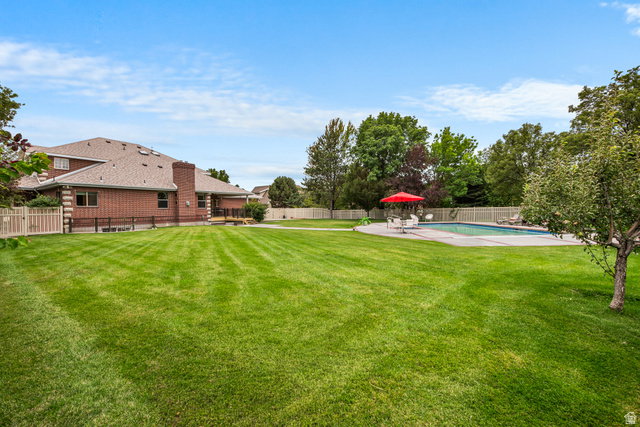
Tucked away in the heart of Highland, Hidden Oaks is the kind of community people are fortunate to find-and reluctant to leave. Mature trees, manicured lawns, winding streets and beautiful homes create a peaceful, private setting with a character all its own. Residents enjoy private walking trails, tennis and pickleball courts, a playground, river access, a charming covered bridge, and private access to popular Highland Glen Pond, where you can enjoy nature, paddleboarding, or biking/running along the trails. All of this is just minutes from Highland's everyday amenities and Silicon Slopes. This brick home is 7,000 square feet on .62 acres w/a pool, with a thoughtful layout and timeless structure. Partially remodeled in 2021, it has quality in the details. Intimate spaces invite quiet moments while generous gathering areas make room for everyone. Seven bedrooms, eight baths, laundry on all three levels and two full kitchens offer remarkable flexibility for guests, multi-generational living, or simply allowing your home to evolve with you. In a neighborhood known for its desirability, this home and community are ready to be part of your next chapter. Square footage figures are provided as a courtesy estimate only and were obtained from appraisal. Buyer is advised to obtain an independent measurement.
Additional Information
- Interior Features
- Basement Apartment, Bath: Primary, Bath: Sep. Tub/Shower, Closet: Walk-In, Den/Office, Disposal, Floor Drains, French Doors, Gas Log, Great Room, Kitchen: Second, Kitchen: Updated, Range/Oven: Built-In, Granite Countertops, Video Door Bell(s)
- Exterior Features
- Basement Entrance, Deck; Covered, Double Pane Windows, Entry (Foyer), Lighting, Patio: Covered, Walkout
- Taxes
- $6,000
- HOA Fee
- $3,200
- Property Description
- Stories: 2
- Zoning
- Single-Family
- Flooring
- Carpet, Hardwood, Marble, Tile
- Appliances
- Ceiling Fan, Range Hood, Refrigerator, Water Softener Owned
- Heating
- Forced Air, Gas: Central
- Air Conditioning
- Central Air
- Exterior Construction
- Asphalt, Brick
- Stories
- 3
- Roof
- Asphalt
- Pool
- Yes
- Pool
- Yes
- Pool Type
- In Ground, With Spa
- Parking Features
- Parking: Uncovered, Attached, Extra Width
- Garage Spaces
- 3
- School District
- Alpine
- Elementary School
- Highland
- Middle School
- Mt Ridge
- High School
- Lone Peak
Mortgage Calculator
Listing courtesy of Avenues Realty Group LLC.