2808 E 3025 N, Layton, UT 84040
- $1,950,000
- 4
- BD
- 4
- BA
- 5,870
- SqFt








- List Price
- $1,950,000
- Status
- ACTIVE
- Days on Market
- 95
- Price Change
- ▼ $150,000 1787713929
- MLS#
- 2165399
- Style
- Stories: 2
- Year Built
- 2013
- Bedrooms
- 4
- Bathrooms
- 4
- Full Baths
- 3
- Half Baths
- 1
- Living Area
- 5,870
- Lot Size
- 12,632
- Acres
- 0.29
- MLS Area Major
- Kaysville; Fruit Heights; Layton
Property Description
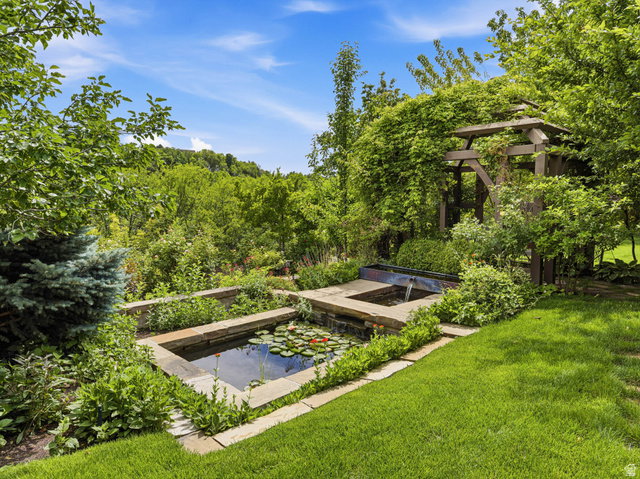
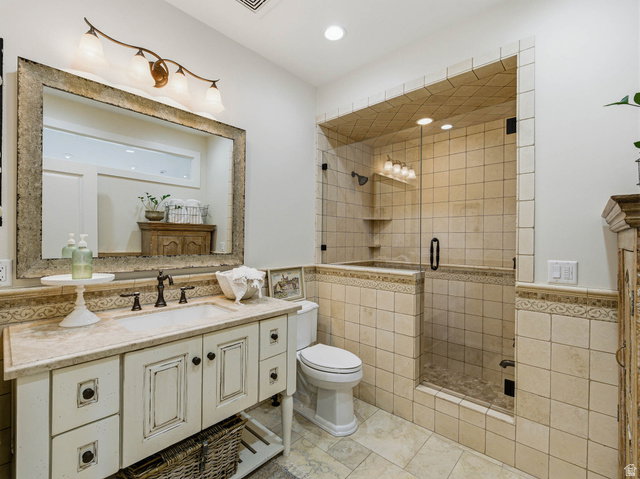
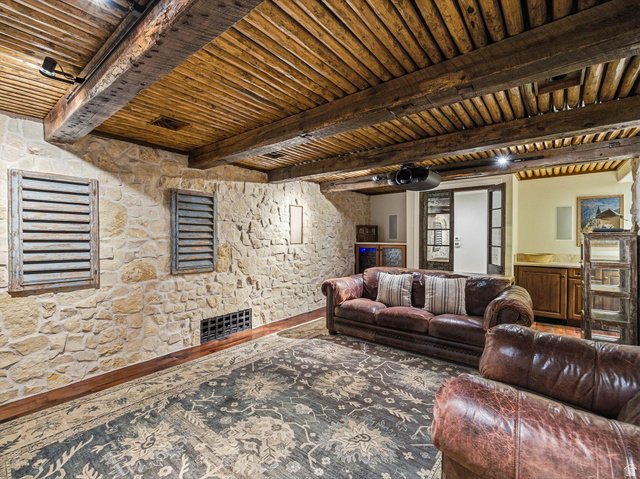
Perched on a spectacular .29 acre lot overlooking Hobbs Reservoir and Antelope Island, this extraordinary 4-bedroom, 3-bath custom estate offers luxury living, timeless craftsmanship, and breathtaking surroundings. A grand entryway welcomes you inside, where vaulted ceilings, exposed wood beams, and luxurious finishes create an unforgettable first impression. The living room opens directly to the backyard and flows seamlessly into a private den through antique doors, revealing beautiful built-ins and exquisite custom finishes. Designed for both entertaining and everyday living, the gourmet kitchen features premium Thermador appliances, a six-burner range, double ovens, side-by-side refrigerator, ice machine, pot filler, abundant custom cabinetry, a large island with prep sink, and a massive walk-in pantry with built-in storage. Nearby, the dining area is wrapped in windows, filling the space with natural light and showcasing the incredible views beyond. The luxurious primary suite offers private patio access and a spa-inspired en-suite bathroom complete with a soaking tub, walk-in shower, water closet, and an impressive walk-in closet with built-ins and vanity area. A spacious mudroom, powder room, and beautifully appointed laundry room add convenience to the main level. Upstairs, you'll find a versatile loft, a sprawling art studio, an additional bedroom, and a full bath. The daylight basement is an entertainer's dream, featuring a stunning theater room with bar, sink, refrigerator, and ice machine, along with a dedicated fitness room, two additional bedrooms, and a large bathroom. Outside, enjoy tiered gardens, a tranquil pond, stone masonry fireplace, chicken coop, and expansive outdoor living spaces framed by panoramic mountain and water views. Additional highlights include radiant in-floor heating on the main level and basement, boiler system, water softener, upgraded insulation, two-zone HVAC, whole-home sound and intercom system, heated driveway, emergency generator, 1,200-gallon water storage system, and an oversized garage with extensive built-in storage, workspace, custom cabinetry, and utility sink. A rare opportunity to own one of Layton's most thoughtfully designed and meticulously maintained luxury estates. The seller is willing to entertain any and all requests in an offer. AGENTS - READ AGENT REMARKS. Please contact Carmen Crane for questions. ***Lot size is currently recorded as 0.29 acres. Seller has submitted an application to increase the lot size to approximately 0.35 acres; approval is pending but will be resolved by closing.*** Agent is related to Seller
Additional Information
- Interior Features
- Alarm: Fire, Alarm: Security, Bath: Primary, Bath: Sep. Tub/Shower, Central Vacuum, Closet: Walk-In, Den/Office, Disposal, Floor Drains, French Doors, Gas Log, Intercom, Oven: Double, Oven: Gas, Range: Gas, Range/Oven: Free Stdng., Vaulted Ceilings, Theater Room, Video Camera(s)
- Exterior Features
- Double Pane Windows, Entry (Foyer), Out Buildings, Porch: Open, Patio: Open
- Taxes
- $6,200
- Property Description
- Stories: 2
- Zoning
- Single-Family
- Flooring
- Hardwood, Stone
- Appliances
- Dryer, Microwave, Range Hood, Refrigerator, Satellite Equipment, Satellite Dish, Washer, Water Softener Owned
- Heating
- Forced Air, Gas: Central, Gas: Radiant, Hot Water, Wood, >= 95% efficiency, Radiant Floor
- Air Conditioning
- Central Air
- Exterior Construction
- Asphalt, Brick, Stucco
- Stories
- 3
- Roof
- Asphalt
- Parking Features
- Parking: Uncovered, Heated, Opener, Extra Length, Workshop, Workbench
- Garage Spaces
- 2
- School District
- Davis
- Elementary School
- Adams
- Middle School
- North Layton
- High School
- Northridge
Mortgage Calculator
Listing courtesy of Real Broker, LLC (Draper).