1095 41st St, Ogden, UT 84403
- $389,999
- 4
- BD
- 2
- BA
- 2,555
- SqFt




- List Price
- $389,999
- Status
- ACTIVE
- Days on Market
- 43
- Price Change
- ▼ $10,000 1783474497
- MLS#
- 2165981
- Style
- Tri/Multi-Level
- Year Built
- 1959
- Bedrooms
- 4
- Bathrooms
- 2
- Full Baths
- 1
- Half Baths
- 1
- Living Area
- 2,555
- Lot Size
- 10,018
- Acres
- 0.23
- Subdivision
- Country Hills
- MLS Area Major
- Ogdn; W Hvn; Ter; Rvrdl
Property Description
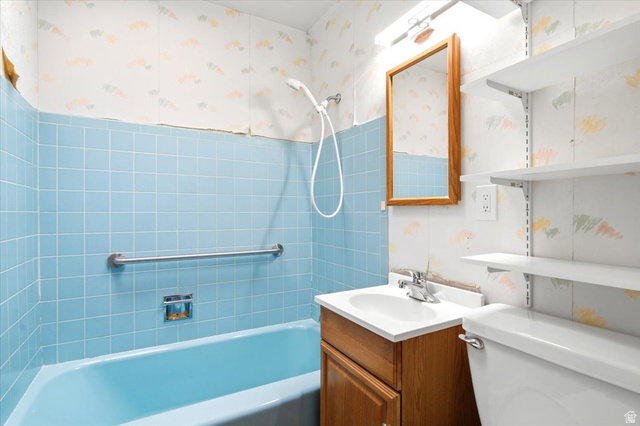
Tucked away on a quiet street with no backyard neighbors! Just minutes from shopping and everyday amenities. The fully landscaped yard features a storage shed, carport with additional storage, and plenty of outdoor space to enjoy. Inside, you'll find a comfortable family room highlighted by a cozy wood-burning fireplace. The kitchen comes equipped with a stainless steel refrigerator, electric range, and dining area. A spacious addition provides incredible flexibility and can serve as a second family room, recreation area, or gathering space, complete with a coal-burning fireplace and window evaporative cooler. The home offers good-sized bedrooms, including a primary suite with its own half bath. The basement features a utility/laundry room, while the unfinished lower level presents endless possibilities-finish it as an additional family room, workshop, hobby space, or take advantage of the abundant storage potential. Additional updates and features include newer sewer lines in the home, a new water heater installed in 2025, air humidifier, sump pump, and water softener. With versatile living spaces and a desirable location, this property is ready to welcome its next owner.
Additional Information
- Interior Features
- Alarm: Security, Bath: Primary, Den/Office, Disposal, Range/Oven: Free Stdng., Smart Thermostat(s)
- Exterior Features
- Out Buildings, Lighting, Porch: Open, Skylights, Storm Doors, Patio: Open
- Taxes
- $2,883
- Property Description
- Tri/Multi-Level
- Zoning
- Single-Family
- Flooring
- Carpet, Linoleum, Concrete
- Appliances
- Ceiling Fan, Dryer, Refrigerator, Washer, Water Softener Owned
- Heating
- Forced Air, Gas: Central
- Air Conditioning
- Central Air, Evaporative Cooling
- Exterior Construction
- Brick
- Stories
- 4
- Roof
- Asphalt
- Parking Features
- Covered
- School District
- Ogden
- Elementary School
- Shadow Valley
- Middle School
- Mount Ogden
- High School
- Ogden
Mortgage Calculator
Listing courtesy of RE/MAX Associates.