4060 W Crest Ct Unit 315, Park City, UT 84098
- $2,395,000
- 4
- BD
- 5
- BA
- 4,439
- SqFt






- List Price
- $2,395,000
- Status
- ACTIVE
- Days on Market
- 93
- MLS#
- 2166214
- Style
- Stories: 2
- Year Built
- 2024
- Bedrooms
- 4
- Bathrooms
- 5
- Full Baths
- 1
- Half Baths
- 2
- Living Area
- 4,439
- Lot Size
- 7,405
- Acres
- 0.17
- Subdivision
- Discovery Ridge Phase 3 Subdivision
- MLS Area Major
- Park City; Kimball Jct; Smt Pk
Property Description
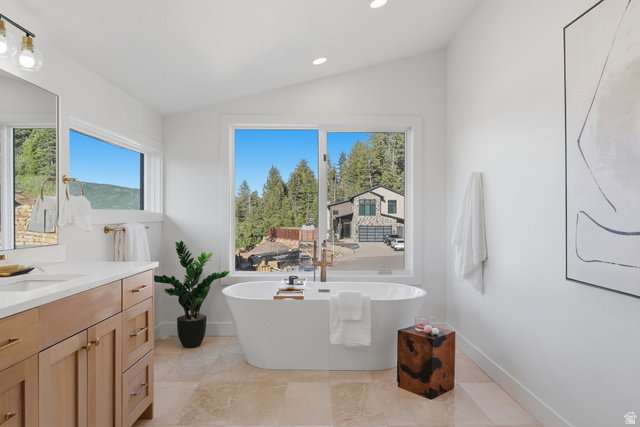
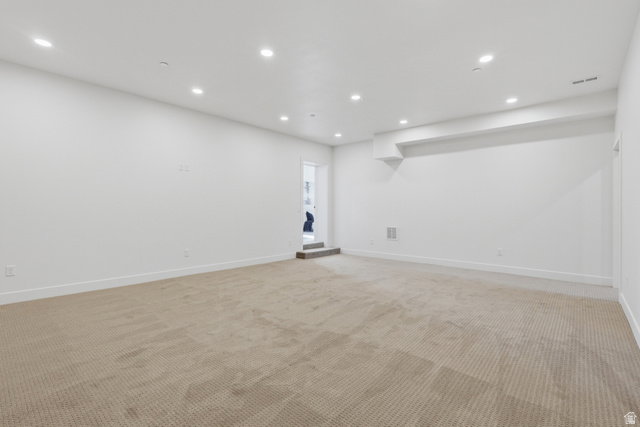
Set on a quiet cul-de-sac in Discovery Ridge, this 4,439-square-foot mountain contemporary home pairs modern design with exceptional access to Park City's year-round lifestyle. The residence offers four bedrooms, five bathrooms, an oversized two-car garage, and a thoughtfully designed floor plan with generous spaces for everyday living and entertaining. Vaulted ceilings and expansive windows fill the home with natural light while framing views of the surrounding mountains, valley, ski areas, and wooded landscape. The main level flows seamlessly between the kitchen, dining, and living areas, opening to outdoor spaces that extend the home's entertaining potential. A walk-out lower level provides additional gathering space and a pre-wired theater room. Surrounded by protected open space and miles of maintained hiking and biking trails, Discovery Ridge offers a peaceful mountain setting without sacrificing convenience. Woodward Park City is just minutes away, with easy access to Historic Main Street, Park City Mountain, Deer Valley, and Salt Lake City International Airport. Whether used as a primary residence or a Park City getaway, 4060 W Crest Court offers space, privacy, and year-round recreation in one of Park City's most accessible mountain communities.
Additional Information
- Interior Features
- Bar: Dry, Bath: Primary, Bath: Sep. Tub/Shower, Closet: Walk-In, Disposal, Oven: Double, Range: Gas, Vaulted Ceilings, Theater Room, Smart Thermostat(s)
- Exterior Features
- Basement Entrance, Deck; Covered, Double Pane Windows, Lighting, Patio: Covered, Walkout
- Taxes
- $6,575
- HOA Fee
- $105
- Property Description
- Stories: 2
- Zoning
- Single-Family
- Flooring
- Carpet, Hardwood, Tile
- Appliances
- Ceiling Fan, Microwave, Range Hood, Refrigerator
- Heating
- Forced Air
- Air Conditioning
- Central Air
- Exterior Construction
- Asphalt, Clapboard/Masonite, Stone, Metal Siding
- Stories
- 3
- Roof
- Asphalt, Metal
- Parking Features
- Attached, Extra Height, Extra Width, Opener, Extra Length
- Garage Spaces
- 2
- School District
- Park City
- Elementary School
- Jeremy Ranch
- Middle School
- Ecker Hill
- High School
- Park City
Mortgage Calculator
Listing courtesy of KW Park City Keller Williams Real Estate.