4132 N Patio Dr E Unit 8, Eden, UT 84310
- $1,749,000
- 4
- BD
- 4
- BA
- 3,597
- SqFt




- List Price
- $1,749,000
- Status
- ACTIVE
- Days on Market
- 91
- MLS#
- 2166302
- Style
- Rambler/Ranch
- New Construction
- Yes
- Year Built
- 2026
- Bedrooms
- 4
- Bathrooms
- 4
- Full Baths
- 4
- Living Area
- 3,597
- Lot Size
- 15,681
- Acres
- 0.36
- Subdivision
- Eden Escape Plat A
- MLS Area Major
- Lbrty; Edn; Nordic Vly; Huntsvl
Property Description
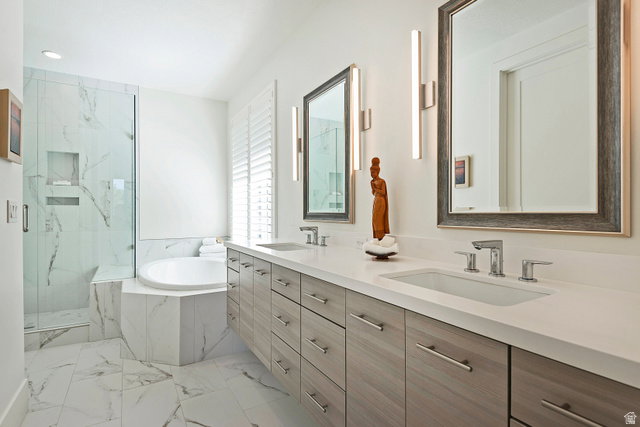
Overlooking Wolf Creek Resort's Golf Course hole #15, we are thrilled to introduce the Sunpeak with walkout basement, one of Watts' most sought-after floor plans in Eden Escape, Watts Enterprises' newest community. Crafted for both everyday comfort and effortless entertaining, this thoughtfully designed home features main-level living with a walkout basement, providing an open, airy, and highly functional layout. Four bedrooms and four bathrooms along with two large gathering areas make this home as functional as it is beautiful. The main level boasts a spacious open kitchen, generous dining area, and great room that seamlessly flow together - perfect for gathering inside and out as you enjoy the covered deck overlooking the 15th fairway. Floor-to-ceiling windows flood the space with natural light and frame breathtaking views of the Wasatch Peaks and Nordic Valley ski resort. The walkout basement adds a second large gathering area and additional bedroom space, ideal for guests, a vacation rental setup, or everyday overflow. Design your own interior finishes, selecting from custom cabinetry, hardwood floors, counters, stainless appliances, and 8-foot solid doors. Eden Escape is zoned for vacation rentals with a three-night minimum, making this the perfect forever home, second home, or investment property. All property information, boundaries, and documents to be verified by buyer.
Additional Information
- Interior Features
- Bath: Primary, Closet: Walk-In, Floor Drains, Gas Log, Great Room, Oven: Gas, Range: Gas
- Exterior Features
- Deck; Covered, Entry (Foyer), Patio: Covered
- Taxes
- $10,000
- HOA Fee
- $100
- Property Description
- Rambler/Ranch
- Zoning
- Single-Family, Short Term Rental Allowed
- Flooring
- Carpet, Hardwood, Tile
- Appliances
- Dryer, Range Hood, Refrigerator, Washer
- Heating
- Forced Air, Gas: Central
- Air Conditioning
- Central Air
- Exterior Construction
- Clapboard/Masonite, Stone
- Stories
- 2
- Roof
- Asphalt
- Garage Spaces
- 3
- School District
- Weber
- Elementary School
- Valley
- Middle School
- Snowcrest
- High School
- Weber
Mortgage Calculator
Listing courtesy of Watts Group Real Estate.