582 S Juniper Way, Ivins, UT 84738
- $2,350,000
- 4
- BD
- 5
- BA
- 3,206
- SqFt








- List Price
- $2,350,000
- Status
- ACTIVE
- Days on Market
- 42
- MLS#
- 2166786
- Style
- Southwest
- Year Built
- 2025
- Bedrooms
- 4
- Bathrooms
- 5
- Full Baths
- 2
- Half Baths
- 1
- Living Area
- 3,206
- Lot Size
- 44,866
- Acres
- 1.03
- Subdivision
- Indigo Trails
- MLS Area Major
- St. George; Santa Clara; Ivins
Property Description
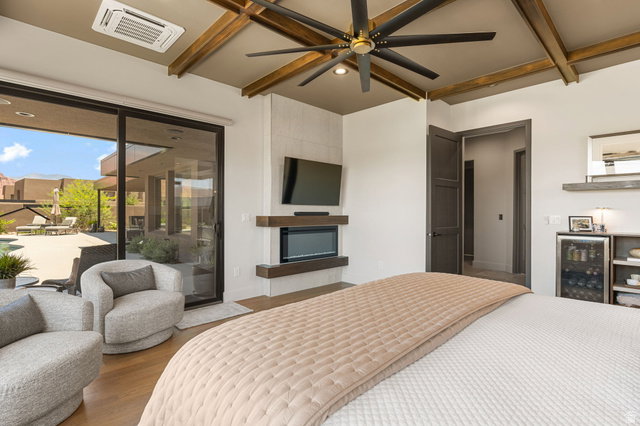
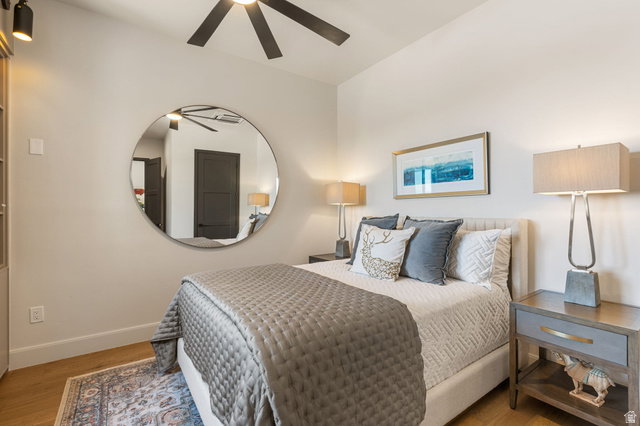
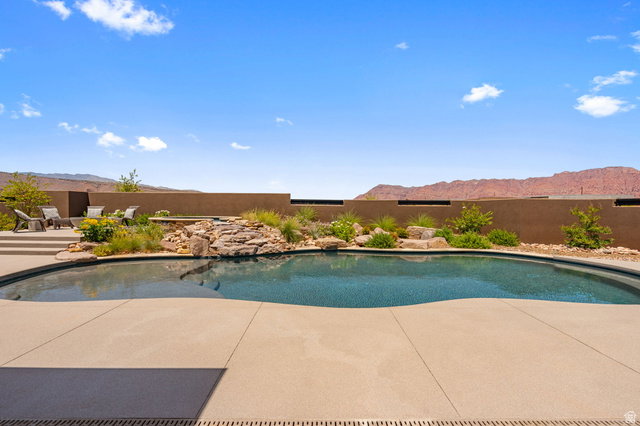
Owner/Agent - This stunning home has PROTECTED VIEWS and is being sold with with the adjoining View Protection Lot -Parcel I-SB-52-F for a combined list price of $2,350,000 ($2,100,000 for parcel with the home plus $250,000 for adjoining parcel). HOME AND VIEW PROTECTION LOT MUST BE PURCHASED TOGETHER. Located in scenic Ivins, this 2025 built luxury home offers a perfect combination of desert modern design with a fully protected and unobstructed extensive valley and red rock mountain views. The home features an elegant design with a functional layout ideal for entertaining. The spacious open floor plan with a private casita, a pool and hot tub, custom poolside fire feature, outdoor kitchen and outdoor poolside bathroom in a single level home will wow even the most selective of buyers. The home features a luxurious owner's suite with fireplace and a one-of-a-kind shower area with architectural features that are truly stunning. Three additional spacious bedrooms, including a private casita with a kitchenette and separate entrance--perfect for guests or multi-generational needs. Hardwood floors throughout and power luxury shades in each room provide the fit and finishes that complete this elegant and modern luxury property. The 1.03 acre corner lot (.44 Acre Home Parcel plus .59 Acre View Protection Parcel) provides privacy and generous outdoor space with an in-ground pool, hot tub, water feature, fire pit and fire feature. - all oriented to capture the beauty of the surrounding landscape. Furniture could be included, but is negotiable. Square footage figures and lot line Illustration are provided as a courtesy estimate only and were obtained from County Records. Buyer is advised to obtain an independent measurement.
Additional Information
- Interior Features
- Bar: Wet, Bath: Primary, Bath: Sep. Tub/Shower, Closet: Walk-In, Disposal, Great Room, Oven: Double, Oven: Gas, Oven: Wall, Range: Countertop, Range: Gas, Granite Countertops, Video Door Bell(s)
- Exterior Features
- Double Pane Windows, Entry (Foyer), Lighting, Patio: Covered, Skylights, Sliding Glass Doors
- Taxes
- $4,515
- HOA Fee
- $50
- Property Description
- Southwest
- Zoning
- Single-Family
- Flooring
- Hardwood, Tile
- Appliances
- Ceiling Fan, Dryer, Gas Grill/BBQ, Microwave, Range Hood, Refrigerator, Washer, Water Softener Owned
- Heating
- Gas: Central
- Air Conditioning
- Central Air
- Exterior Construction
- Stucco
- Stories
- 1
- Roof
- Flat
- Pool
- Yes
- Pool
- Yes
- Pool Type
- Gunite, Fenced, Heated, In Ground, With Spa
- Garage Spaces
- 3
- School District
- Washington
- Elementary School
- Red Mountain
- Middle School
- Lava Ridge Intermediate
- High School
- Snow Canyon
Mortgage Calculator
Listing courtesy of KW Success Keller Williams Realty.