2079 E Paddleboard Way Unit 110, Kamas, UT 84036
- $7,250,000
- 5
- BD
- 8
- BA
- 6,154
- SqFt




- List Price
- $7,250,000
- Status
- ACTIVE
- Days on Market
- 86
- MLS#
- 2166996
- New Construction
- Yes
- Year Built
- 2026
- Bedrooms
- 5
- Bathrooms
- 8
- Full Baths
- 2
- Half Baths
- 2
- Living Area
- 6,154
- Lot Size
- 22,651
- Acres
- 0.52
- Subdivision
- Tuhaye
Property Description
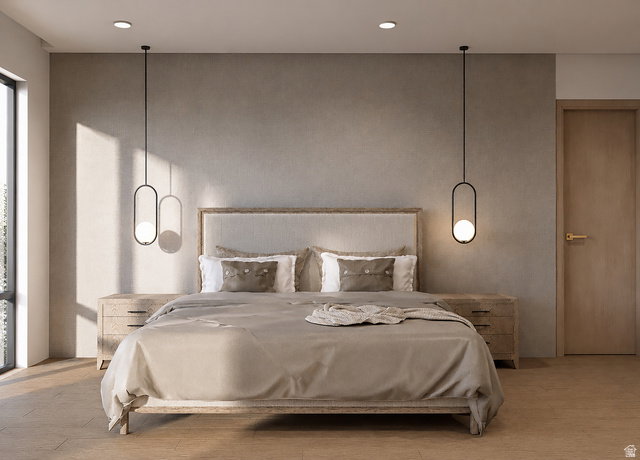
Home is under construction with a projected finish date of approximately the later half of Nov. 2026. Set behind the private gates of Tuhaye, this extraordinary 6,154-square-foot estate offers a rare opportunity to own a true waterfront property in one of the Park City area's most exclusive communities. Positioned to capture sweeping mountain views and anchored by a 2.5-acre pond, with 140 feet of direct water access, this home delivers a level of serenity, space, and natural beauty that is seldom found. Thoughtfully designed for both grand entertaining and quiet retreat, the residence blends refined architecture with the surrounding landscape, creating a seamless indoor-outdoor living experience. Expansive living areas, carefully curated finishes, and generous gathering spaces are complemented by the unmatched backdrop of water and open sky - offering a sense of privacy and escape just minutes from Park City. Located within the Tuhaye community, and including a FULL TALISKER MEMBERSHIP, owners enjoy access to world-class golf, private club amenities, and four-season recreation, with close proximity to Deer Valley's East Village, skiing, dining, and outdoor adventure. Whether as a primary residence or a luxury retreat, this property represents a legacy investment in lifestyle, location, and design. A rare offering where land, water, and luxury converge-this is Tuhaye living at its finest. All furnishings in listing photos are renderings and are for illustration purposes only.
Additional Information
- Interior Features
- Bath: Primary, Bath: Sep. Tub/Shower, Closet: Walk-In, Den/Office, Gas Log, Great Room, Oven: Gas, Range: Gas, Vaulted Ceilings
- Exterior Features
- Deck; Covered, Double Pane Windows, Lighting, Patio: Covered, Sliding Glass Doors, Walkout
- Taxes
- $8,000
- HOA Fee
- $2,560
- Zoning
- Single-Family
- Flooring
- Carpet, Hardwood, Tile
- Appliances
- Ceiling Fan, Dryer, Gas Grill/BBQ, Microwave, Range Hood, Refrigerator, Washer, Water Softener Owned
- Heating
- Gas: Central, >= 95% efficiency
- Air Conditioning
- Central Air
- Exterior Construction
- Stone, Other
- Stories
- 2
- Roof
- Metal
- Parking Features
- Attached, Opener, Electric Vehicle Charging Station
- Garage Spaces
- 3
- School District
- Wasatch
- Elementary School
- J R Smith
- Middle School
- Rocky Mountain
- High School
- Wasatch
Mortgage Calculator
Listing courtesy of Unity Group Real Estate (Wasatch Back).