7382 Echo Ln, Park City, UT 84098
- $4,249,000
- 5
- BD
- 6
- BA
- 7,512
- SqFt






- List Price
- $4,249,000
- Status
- ACTIVE
- Days on Market
- 85
- Price Change
- ▼ $251,000 1789516642
- MLS#
- 2167329
- Style
- Stories: 2
- Year Built
- 2025
- Bedrooms
- 5
- Bathrooms
- 6
- Full Baths
- 2
- Half Baths
- 2
- Living Area
- 7,512
- Lot Size
- 134,164
- Acres
- 3.08
- Subdivision
- Silver Creek Estates
- MLS Area Major
- Park City; Kimball Jct; Smt Pk
Property Description
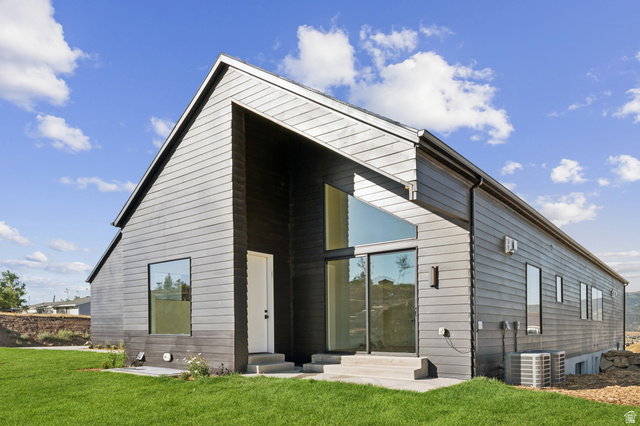
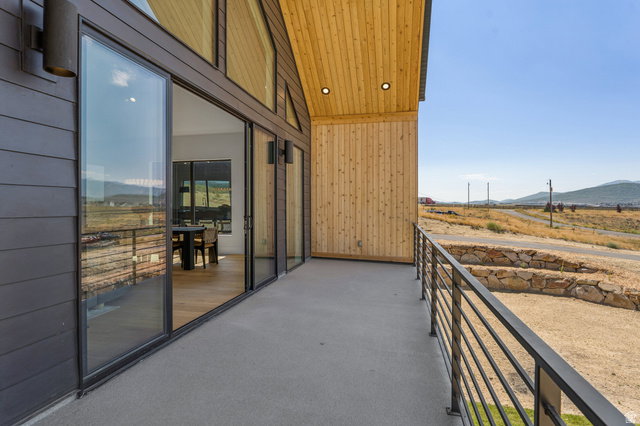
Adventure meets luxury in this extraordinary Scandinavian-inspired mountain estate, where every detail has been thoughtfully designed for those who want more from their mountain lifestyle. Designed by renowned architect Brian Hebdon and built by Utah Construction & Development, this brand-new 7,336-square-foot residence sits on 3 private acres, offering the perfect balance of refined living, and privacy. Natural light floods the home with light throughout the day, highlighting the clean architectural lines, and soaring ceilings. Seamless indoor-outdoor with the main living area opening to a deck that serves as the perfect backdrop for entertaining, relaxing, and taking in the mountain views. Designed to accommodate family and guests with ease, the home features 5 bedrooms, including 4 king suites and a custom bunk room, along with 4 full bathrooms and 2 powder baths. A private office provides a dedicated office. The amenities rivals that of a private resort. Recover after a day of adventure in the sauna or steam shower, soak in the hot tub beneath the stars, play a game on the pickleball and sports court, or host movie nights in the theater featuring a 120-inch screen and Dolby surround sound. An in-home gym and entertainer's wet bar complete the experience. Thoughtfully designed to maximize privacy, the property offers room to create additional outdoor living spaces, or explore the potential for a future outbuilding or barn. The home features two laundry areas, abundant storage throughout, and an oversized 1,729-square-foot five-car garage designed to accommodate vehicles, mountain bikes, recreational equipment, and adventure gear. Above the garage, an additional 672 square feet of usable space provides flexibility for future expansion, a studio, workshop, or additional storage. Offered fully furnished with curated West Elm furnishings, this turnkey residence is more than a home--it's a private mountain retreat designed for adventure and connection.
Additional Information
- Interior Features
- Bar: Wet, Bath: Primary, Closet: Walk-In, Den/Office, Disposal, Gas Log, Oven: Gas, Range/Oven: Built-In, Vaulted Ceilings, Theater Room, Smart Thermostat(s)
- Exterior Features
- Deck; Covered, Horse Property, Sliding Glass Doors, Walkout
- Taxes
- $17,634
- Property Description
- Stories: 2
- Zoning
- Single-Family, Short Term Rental Allowed
- Flooring
- Carpet, Hardwood
- Heating
- Forced Air
- Air Conditioning
- Central Air
- Exterior Construction
- Cement Siding, Metal Siding
- Stories
- 2
- Roof
- Composition, Metal
- Parking Features
- Attached, Extra Height, Extra Width, Extra Length
- Garage Spaces
- 5
- School District
- Park City
- Elementary School
- Trailside
- Middle School
- Ecker Hill
- High School
- Park City
Mortgage Calculator
Listing courtesy of Christie's International Real Estate VUE.