6417 N Highland Dr E, Park City, UT 84098
- $2,295,000
- 4
- BD
- 4
- BA
- 4,574
- SqFt










- List Price
- $2,295,000
- Status
- ACTIVE
- Days on Market
- 86
- Price Change
- ▼ $80,000 1787694273
- MLS#
- 2167663
- Style
- Cabin
- Year Built
- 2009
- Bedrooms
- 4
- Bathrooms
- 4
- Full Baths
- 3
- Half Baths
- 1
- Living Area
- 4,574
- Lot Size
- 30,491
- Acres
- 0.70
- Subdivision
- Highland Estates
- MLS Area Major
- Park City; Kimball Jct; Smt Pk
Property Description
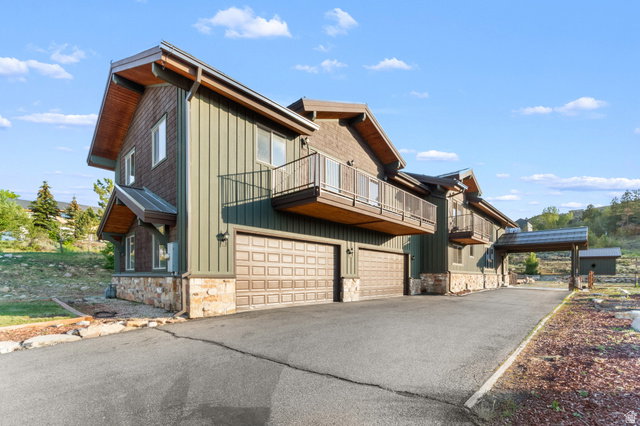
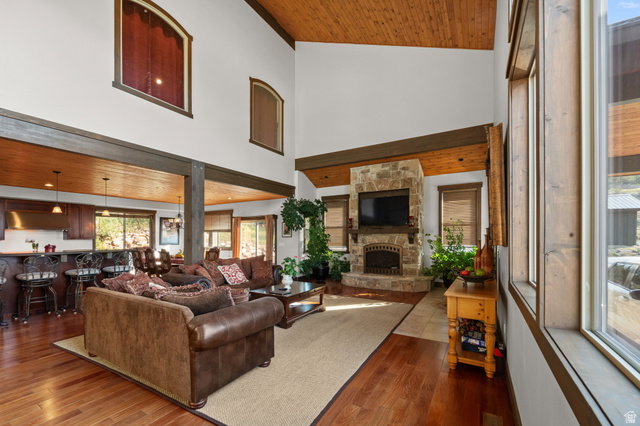
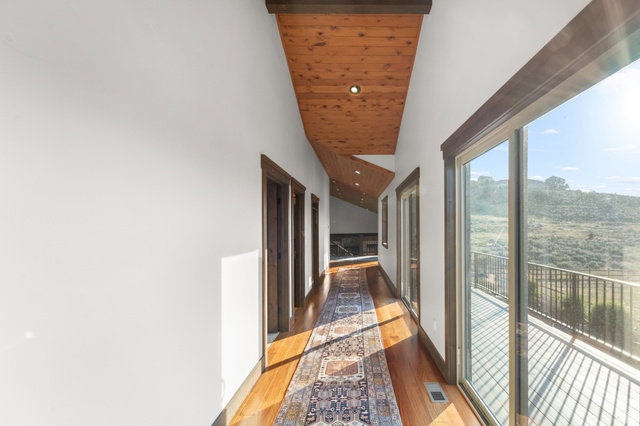
Recent appraisal $2,450,000! Experience mountain living at its finest in this stunning custom Park City home. Situated on nearly three quarters of an acre and offering over 4,500 square feet of thoughtfully designed living space, this home blends timeless craftsmanship with warmth and comfort. The open-concept floor plan is highlighted by soaring 25-foot vaulted ceilings, rich Brazilian mahogany hardwood floors, and a striking 6-foot-wide staircase that serves as the home's architectural centerpiece. Upstairs, a spacious loft provides the perfect flex space for entertaining, a media room, home office, or additional gathering area. The chef's kitchen is designed for both everyday living and hosting, featuring a 6-burner gas cooktop, custom granite countertops with detailed edgework, and seamless flow into the inviting great room, where a cozy gas fireplace creates the perfect setting for relaxing evenings with family and friends. The luxurious primary suite offers a private fireplace, spa-inspired ensuite with a jetted soaking tub, and a steam room-creating your own private mountain sanctuary. Step outside to the expansive patio, ideal for al fresco dining, summer evenings under the stars, or simply taking in the peaceful surroundings. Conveniently located just minutes from world-class skiing, hiking, shopping, dining, and all that Park City has to offer, this exceptional property is perfectly suited as a full-time residence, luxury mountain getaway, or investment opportunity.
Additional Information
- Interior Features
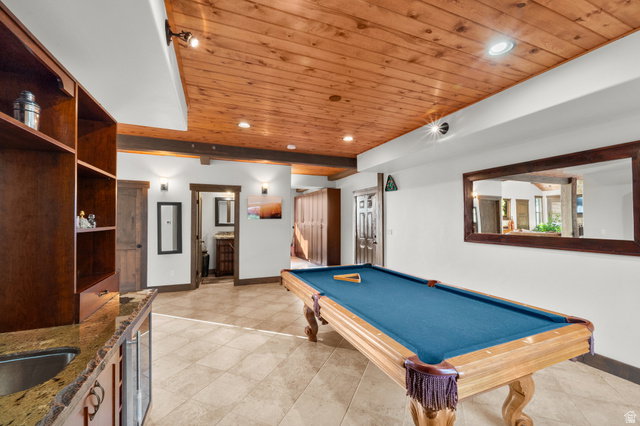
- Bar: Wet, Bath: Primary, Central Vacuum, Closet: Walk-In, Disposal, Great Room, Jetted Tub, Oven: Gas, Range: Gas, Vaulted Ceilings, Granite Countertops
- Exterior Features
- Balcony, Horse Property, Sliding Glass Doors, Patio: Open
- Taxes
- $7,028
- HOA Fee
- $37
- Property Description
- Cabin
- Zoning
- Single-Family
- Flooring
- Carpet, Hardwood, Tile
- Appliances
- Ceiling Fan, Portable Dishwasher, Range Hood, Refrigerator
- Heating
- Forced Air, Gas: Stove
- Air Conditioning
- Central Air
- Exterior Construction
- Cedar, Stone
- Stories
- 2
- Roof
- Metal
- Parking Features
- Covered
- Garage Spaces
- 4
- School District
- Park City
- Elementary School
- Trailside
- Middle School
- Treasure Mt
- High School
- Park City
Mortgage Calculator
Listing courtesy of Signature Group Real Estate.