2199 S Scenic Dr, Salt Lake City, UT 84109
- $1,875,000
- 6
- BD
- 4
- BA
- 3,700
- SqFt








- List Price
- $1,875,000
- Status
- ACTIVE
- Days on Market
- 86
- Price Change
- ▲ $25,000 1788507096
- MLS#
- 2167724
- Style
- Rambler/Ranch
- Year Built
- 1961
- Bedrooms
- 6
- Bathrooms
- 4
- Full Baths
- 4
- Living Area
- 3,700
- Lot Size
- 13,939
- Acres
- 0.32
- Subdivision
- Arcadia Heights Sub
- MLS Area Major
- Salt Lake City; Ft Douglas
Property Description
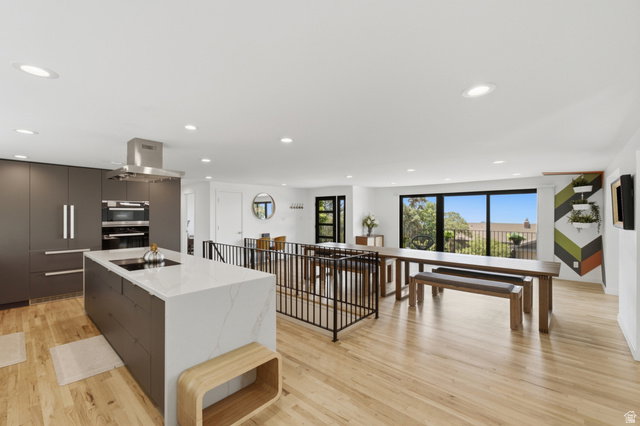
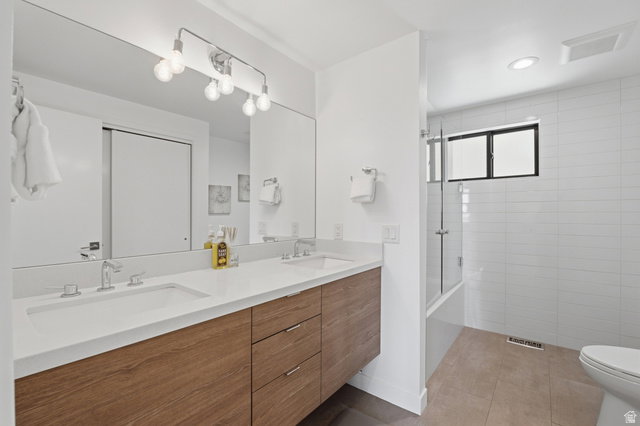
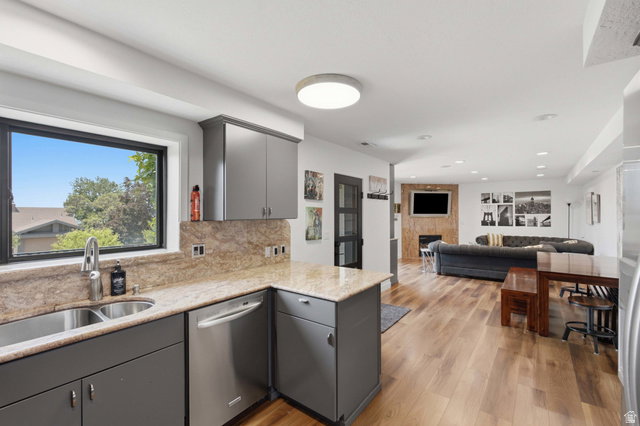
Spectacular modern home with million-dollar views and exceptional craftsmanship throughout. This turnkey 6-bedroom, 4-bath features an open-concept floor plan, premium finishes, waterfall-edge countertops, hardwood floors, and expansive windows showcasing the views. The gourmet kitchen includes high-end appliances and steam oven. Luxurious bathrooms feature premium fixtures. Additional upgrades: solar panels, new HVAC system, water heater, Pella windows and doors, and professional landscaping with entertaining spaces and greenhouse. The garden-level basement includes a fully finished mother-in-law apartment with private entrance-ideal for multigenerational living, guests, or rental income. Located in a desirable neighborhood with direct access to world-class skiing, hiking, biking, and shopping. Two-car garage, meticulous maintenance, and outstanding energy efficiency make this a truly move-in-ready luxury home. Square footage figures are provided as a courtesy estimate only and were obtained from Public Records . Buyer is advised to obtain an independent measurement.
Additional Information
- Interior Features
- Bath: Primary, Bath: Sep. Tub/Shower, Closet: Walk-In, Disposal, Kitchen: Second, Kitchen: Updated, Mother-in-Law Apt., Oven: Double, Oven: Wall, Range: Countertop
- Exterior Features
- Basement Entrance, Deck; Covered, Double Pane Windows, Entry (Foyer), Lighting, Walkout, Patio: Open
- Taxes
- $8,864
- Property Description
- Rambler/Ranch
- Zoning
- Single-Family
- Flooring
- Carpet, Hardwood, Laminate
- Heating
- Forced Air, Gas: Central
- Air Conditioning
- Central Air
- Exterior Construction
- Brick, Other
- Stories
- 2
- Roof
- Asphalt
- Parking Features
- Covered, Attached, Opener
- Garage Spaces
- 2
- School District
- Salt Lake
- Elementary School
- Indian Hills
- Middle School
- Hillside
- High School
- Highland
Mortgage Calculator
Listing courtesy of Unity Group Real Estate LLC.