826 E 760 N, Ogden, UT 84404
- $299,900
- 3
- BD
- 2
- BA
- 1,507
- SqFt



- List Price
- $299,900
- Status
- ACTIVE
- Days on Market
- 80
- MLS#
- 2167750
- Style
- Townhouse; Row-end
- Year Built
- 1999
- Bedrooms
- 3
- Bathrooms
- 2
- Full Baths
- 1
- Half Baths
- 1
- Living Area
- 1,507
- Lot Size
- 3,484
- Acres
- 0.08
- Subdivision
- Aspen Village Townho
- MLS Area Major
- Ogdn; FarrW; Hrsvl; Pln Cty.
Property Description
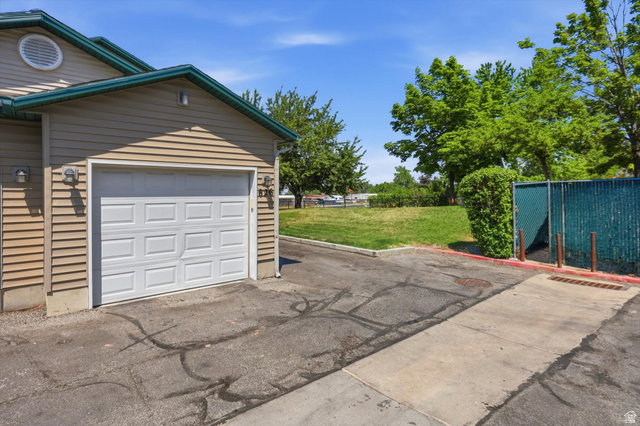
***Assumable FHA Loan 3%*** This charming townhouse offers a functional and comfortable layout designed for easy living. The main level features a welcoming living area, a bright and spacious kitchen, and the convenience of a half bath and laundry area. Upstairs, you'll find all bedrooms along with a full bathroom, providing added privacy and separation from the main living spaces. Enjoy the benefits of an attached one-car garage, offering secure parking and additional storage space. New AC, Furnace and Water heater installed 3 years ago. The professionally managed HOA maintains the community while keeping monthly dues affordable at just $235 per month. Clean, well-maintained, and move-in ready, this inviting home is located in a friendly, attractive community with convenient access to shopping, dining, and outdoor recreation. Don't miss the opportunity to make this wonderful townhouse your new home-schedule a showing today! Assumable Loan Option.
Additional Information
- Interior Features
- Closet: Walk-In, Disposal, Range/Oven: Free Stdng.
- Exterior Features
- Double Pane Windows
- Taxes
- $2,039
- HOA Fee
- $235
- Property Description
- Townhouse; Row-end
- Zoning
- Single-Family
- Flooring
- Carpet, Laminate, Tile, Vinyl
- Appliances
- Ceiling Fan, Range Hood, Refrigerator
- Heating
- Forced Air, Gas: Central
- Air Conditioning
- Central Air
- Exterior Construction
- Aluminum
- Stories
- 2
- Roof
- Asphalt
- Garage Spaces
- 1
- School District
- Ogden
- Elementary School
- Edison
- Middle School
- Highland
- High School
- Ben Lomond
Mortgage Calculator
Listing courtesy of KW Success Keller Williams Realty.