2586 N Whispering Springs Hollow Rd, Heber City, UT 84032
- $8,000,000
- 7
- BD
- 10
- BA
- 9,253
- SqFt








- List Price
- $8,000,000
- Status
- ACTIVE
- Days on Market
- 83
- MLS#
- 2167936
- Style
- Tri/Multi-Level
- Year Built
- 2018
- Bedrooms
- 7
- Bathrooms
- 10
- Full Baths
- 7
- Half Baths
- 3
- Living Area
- 9,253
- Lot Size
- 6,969,600
- Acres
- 160
- Subdivision
- Wolf Creek Ranch
- MLS Area Major
- Charleston; Heber
Property Description
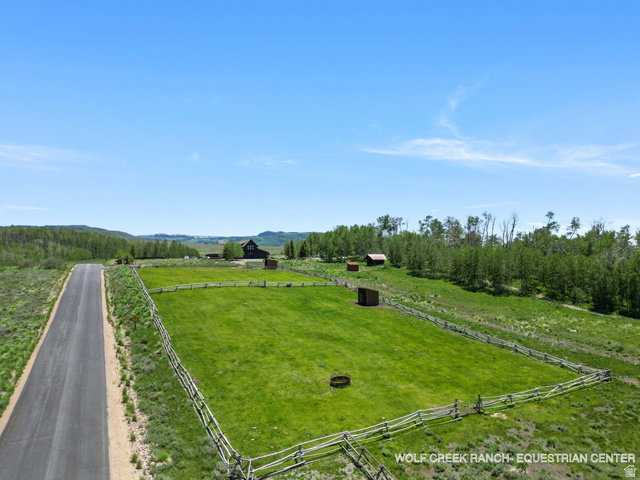
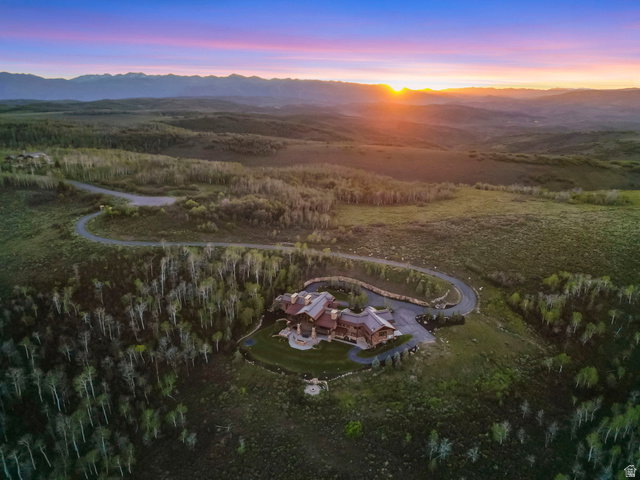
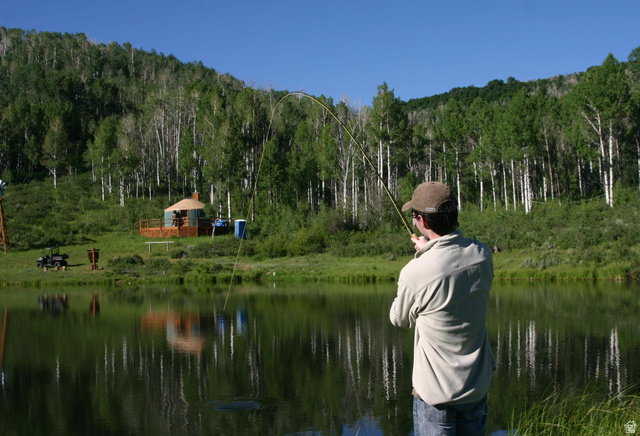
This is the secluded mountain haven you've been waiting for. Set on 160 acres within the gated community of Wolf Creek Ranch, this extraordinary estate offers unparalleled luxury, privacy, and adventure. Showcasing exceptional craftsmanship and a one-of-a-kind architectural design, the main residence features more than 9,000 square feet of living space, with expansive windows framing forested vistas, breathtaking mountain sunrises, and an ever-changing display of wildlife that makes this property feel like your own private wildlife amphitheater. Retreat to your own private wing on the main level, where the spacious primary suite, anchored by a stunning stone fireplace, flows into a spa-inspired ensuite featuring a steam shower, deep soaking tub, generous walk-in closet, and direct access to a private hot tub surrounded by nature. A dedicated office provides a quiet space to work or unwind while enjoying the serenity of the surrounding landscape. Designed for entertaining on every level, the walkout lower level features multiple gathering spaces, a second kitchen, and seamless access to exceptional outdoor living areas. Enjoy not one but two hot tubs, including the private spa off the primary suite. Heated walkways lead to the spa areas, ensuring year-round comfort and accessibility. Gather with family and friends around two fire pits, one gas and one wood-burning, while outdoor speakers create the perfect atmosphere for entertaining. The outdoor amenities are second to none, featuring an outdoor kitchen, wood-fired pizza oven, covered upper and lower decks equipped with four heat lamps total, and an in-ground trampoline. Take in sweeping views of your property and the surrounding mountains from the expansive outdoor living spaces designed to be enjoyed in every season. Additional highlights include an over-sized garage and a fully functional wood shop with a wood-burning stove. Whether you're an avid craftsman or simply need additional space for recreational vehicles, the wood shop offers exceptional flexibility and can easily be converted to accommodate additional ATVs, side-by-sides, snowmobiles, or other outdoor equipment. On the 160 acres is a stocked trout pond and yurt. The unique placement of this mountain home on the property provides a panoramic view of the surrounding wildlife. A plethora of springs and two ponds attract Elk, deer, moose, all frequently viewable from almost every room in the home. Ownership extends far beyond the property itself, with access to nearly 14,000 acres of private, protected mountain terrain featuring more than 50 miles of maintained trails, open all year for ATV riding and truly world-class Snowmobiling. Residents enjoy private access to the Provo River, more stocked trout ponds, equestrian facilities, community gathering spaces, cross-country skiing trails, snowshoeing, wildlife viewing and photography, and a fuel station for recreational vehicles. Ranch trails provide access to 2.2 million acres of the Uinta National Forest, just a 15-minute ride to endless fresh powder. The opportunities for outdoor recreation are virtually endless, while Deer Valley East Village is just minutes away, providing convenient access to world-class skiing. Despite its remarkable privacy and seclusion, Wolf Creek Ranch is located just 25 minutes from Park City, 15 minutes from Heber Valley Airport, and approximately one hour from Salt Lake City International Airport. More than a home, this is a legacy property offering an unmatched lifestyle where luxury, adventure, and natural beauty come together in one of Utah's most extraordinary settings.
Additional Information
- Interior Features
- Alarm: Fire, Alarm: Security, Bath: Primary, Central Vacuum, Closet: Walk-In, Den/Office, Disposal, Gas Log, Great Room, Kitchen: Second, Oven: Double, Oven: Gas, Oven: Wall, Range: Gas, Range/Oven: Built-In, Vaulted Ceilings, Granite Countertops, Smart Thermostat(s)
- Exterior Features
- Balcony, Basement Entrance, Deck; Covered, Double Pane Windows, Entry (Foyer), Horse Property, Lighting, Patio: Covered, Sliding Glass Doors, Walkout
- Taxes
- $39,312
- HOA Fee
- $1,450
- Property Description
- Tri/Multi-Level
- Zoning
- Single-Family
- Flooring
- Carpet, Hardwood, Tile
- Appliances
- Dryer, Freezer, Gas Grill/BBQ, Microwave, Range Hood, Refrigerator, Washer, Water Softener Owned
- Heating
- Forced Air, Gas: Radiant, Propane, Radiant Floor
- Air Conditioning
- Central Air
- Exterior Construction
- Concrete, Stone, Other
- Stories
- 3
- Roof
- Composition
- Parking Features
- Covered, Attached, Built-In, Extra Width, Heated, Opener, Extra Length, Workshop, Electric Vehicle Charging Station
- Garage Spaces
- 3
- School District
- Wasatch
- Elementary School
- J R Smith
- Middle School
- Timpanogos Middle
- High School
- Wasatch
Mortgage Calculator
Listing courtesy of EXP Realty, LLC (Park City).