518 E 11th Ave, Salt Lake City, UT 84103
- $2,399,000
- 4
- BD
- 4
- BA
- 3,968
- SqFt






- List Price
- $2,399,000
- Status
- ACTIVE
- Days on Market
- 85
- Price Change
- ▼ $100,000 1788549594
- MLS#
- 2168159
- Style
- Stories: 2
- Year Built
- 1938
- Bedrooms
- 4
- Bathrooms
- 4
- Full Baths
- 1
- Half Baths
- 1
- Living Area
- 3,968
- Lot Size
- 9,147
- Acres
- 0.21
- MLS Area Major
- Salt Lake City: Avenues Area
Property Description
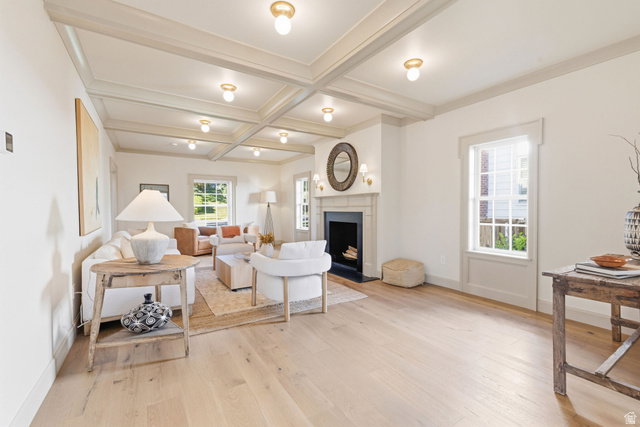
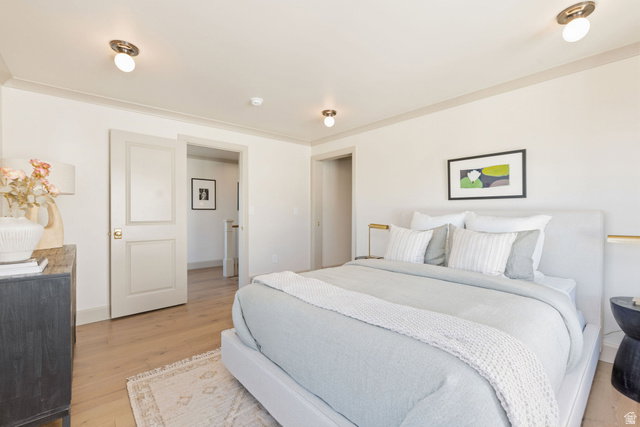
A rare blend of history, luxury, and unforgettable views - this beautifully rebuilt 1938 home sits proudly in the Upper Avenues. Completely reimagined while honoring its character, this home offers breathtaking valley, mountain, and downtown views from every level. Renovated toptobottom in 20252026, the home lives like new construction with 5 bedrooms, 3.5 designer bathrooms, and an expanded floor plan that includes a stunning addition above the massive new 3car garage. The gourmet kitchen opens to an outdoor dining balcony, perfect for sunset meals overlooking the city. Highend appliances, coffered ceilings, and meticulous attention to detail elevate every space. The backyard offer's effortless entertaining with a huge paver patio and firepit, ideal for gatherings yearround. Just minutes from worldclass dining, shopping, mountain trails, the University of Utah, and several top-rated hospitals. A home that feels brand new yet rooted in one of Salt Lake's most beloved neighborhoods. Square footage figures are provided as a courtesy estimate only and were obtained from Salt Lake County Records and build plans. Buyer is advised to obtain an independent measurement.
Additional Information
- Interior Features
- Alarm: Fire, Bar: Wet, Bath: Primary, Closet: Walk-In, Den/Office, Disposal, Floor Drains, French Doors, Great Room, Kitchen: Updated, Oven: Double, Oven: Gas, Range: Down Vent, Range: Gas, Range/Oven: Built-In, Vaulted Ceilings, Silestone Countertops, Smart Thermostat(s)
- Exterior Features
- Balcony, Basement Entrance, Entry (Foyer), Walkout, Patio: Open
- Taxes
- $5,014
- Property Description
- Stories: 2
- Zoning
- Single-Family
- Flooring
- Hardwood, Marble, Tile
- Appliances
- Ceiling Fan, Portable Dishwasher, Microwave, Range Hood, Refrigerator
- Heating
- Forced Air, Gas: Central
- Air Conditioning
- Central Air
- Exterior Construction
- Brick, Stucco, Cement Siding
- Stories
- 3
- Roof
- Asphalt
- Parking Features
- Parking: Uncovered, Built-In, Extra Width, Opener
- Garage Spaces
- 3
- School District
- Salt Lake
- Elementary School
- Ensign
- Middle School
- Bryant
- High School
- West
Mortgage Calculator
Listing courtesy of Equity Real Estate (Advantage).