2112 E Tuscany Creek Way, Draper, UT 84020
- $1,599,900
- 6
- BD
- 6
- BA
- 5,551
- SqFt










- List Price
- $1,599,900
- Status
- ACTIVE
- Days on Market
- 82
- Price Change
- ▼ $39,100 1789089892
- MLS#
- 2168225
- Style
- Stories: 2
- Year Built
- 2014
- Bedrooms
- 6
- Bathrooms
- 6
- Full Baths
- 5
- Half Baths
- 1
- Living Area
- 5,551
- Lot Size
- 12,632
- Acres
- 0.29
- Subdivision
- Valle Di Villa Phase 2
- MLS Area Major
- Sandy; Draper; Granite; Wht Cty
Property Description
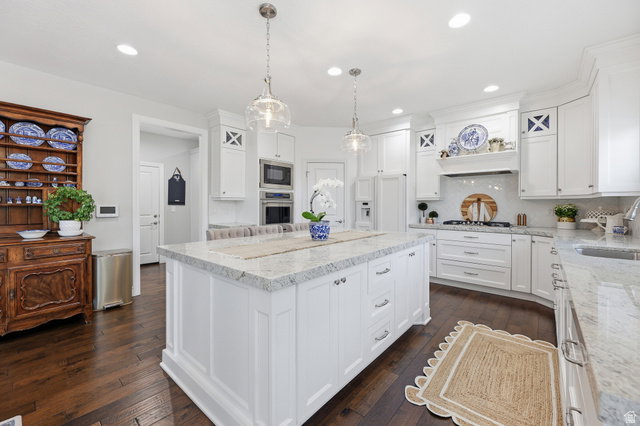
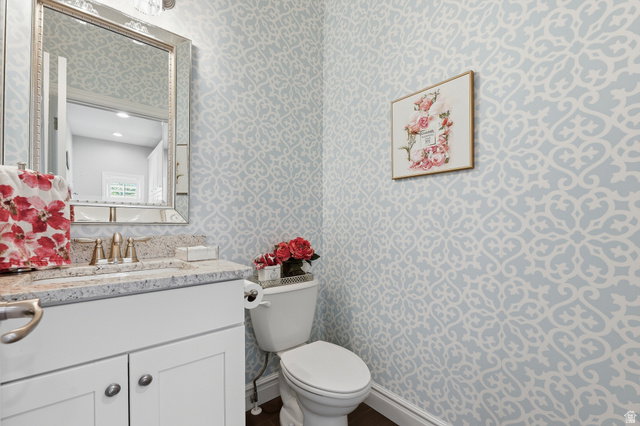
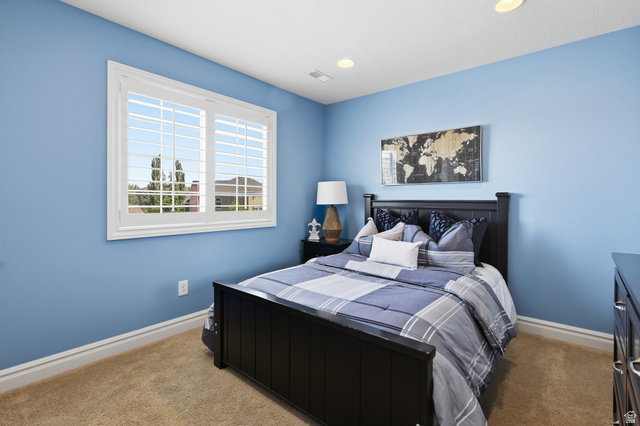
Gorgeous home with no backyard neighbors in a coveted neighborhood featuring a community pool! This meticulously cared for home offers 6 spacious bedrooms, including 3 with private en-suites - one on each floor - providing exceptional comfort and flexibility for family and guests. The luxurious primary suite is a true retreat, featuring a walk-in closet and a boutique-style custom wardrobe room with thoughtfully designed shelving, drawers, and hanging space. Beautiful custom cabinetry, brand-new carpet, and beautifully finished spaces create a warm, inviting atmosphere throughout. The basement includes a second kitchen, second entrance, washer and dryer hookups, and dedicated workout room, making it ideal for entertaining or multi-generational living. Step outside to a private backyard with a huge deck perfect for summer barbecues and gatherings, all with the privacy of having no backyard neighbors. Car enthusiasts will appreciate the immaculate garage with epoxy floors. Incredible location within minutes of world-class hiking, biking, skiing, and access to downtown and Silicon Slopes. Buyer to verify all.
Additional Information
- Interior Features
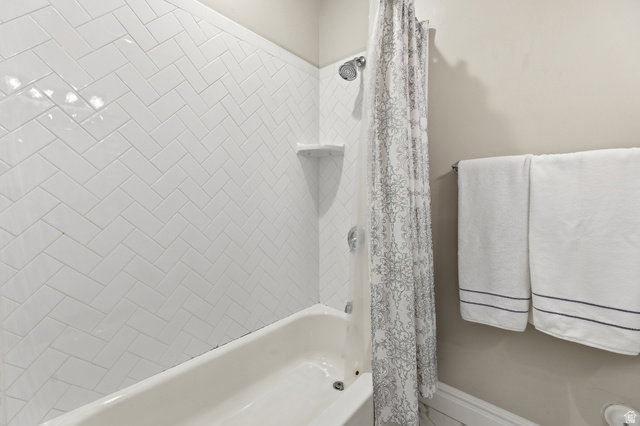
- Alarm: Security, Bar: Wet, Basement Apartment, Bath: Primary, Bath: Sep. Tub/Shower, Closet: Walk-In, Den/Office, Gas Log, Great Room, Kitchen: Second, Kitchen: Updated, Mother-in-Law Apt., Oven: Double, Range: Gas, Vaulted Ceilings, Granite Countertops, Video Door Bell(s), Video Camera(s), Smart Thermostat(s)
- Exterior Features
- Basement Entrance, Double Pane Windows, Porch: Open, Sliding Glass Doors, Walkout
- Taxes
- $6,498
- HOA Fee
- $375
- Property Description
- Stories: 2
- Zoning
- Single-Family
- Flooring
- Carpet, Hardwood, Laminate, Tile
- Appliances
- Refrigerator
- Heating
- Forced Air, Gas: Central
- Air Conditioning
- Central Air
- Exterior Construction
- Asphalt, Stucco, Cement Siding
- Stories
- 3
- Roof
- Asphalt
- Parking Features
- Attached
- Garage Spaces
- 3
- School District
- Canyons
- Elementary School
- Lone Peak
- Middle School
- Draper Park
- High School
- Corner Canyon
Mortgage Calculator
Listing courtesy of Chapman-Richards & Associates, Inc..