1110 E 38th St, Ogden, UT 84403
- $448,500
- 5
- BD
- 3
- BA
- 2,923
- SqFt




- List Price
- $448,500
- Status
- ACTIVE
- Days on Market
- 61
- Price Change
- ▼ $500 1788551400
- MLS#
- 2168341
- Style
- Rambler/Ranch
- Year Built
- 1958
- Bedrooms
- 5
- Bathrooms
- 3
- Full Baths
- 1
- Living Area
- 2,923
- Lot Size
- 10,890
- Acres
- 0.25
- Subdivision
- Nelson Park Addition
- MLS Area Major
- Ogdn; W Hvn; Ter; Rvrdl
Property Description
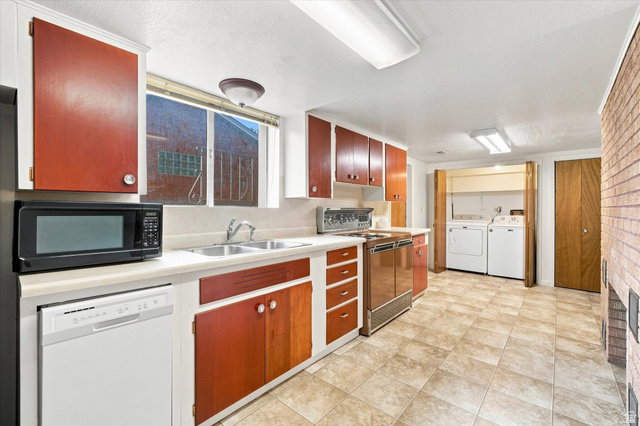
REDUCED PRICE & $8,000 Seller Credit to use towards Closing Costs or lowering the price! Located in one of Ogden's most desirable neighborhoods, this spacious home offers beautiful mountain views, excellent access to Weber State University, McKay-Dee Hospital, shopping, dining, and outdoor recreation, plus a uniquely flexible floor plan to fit a variety of needs. The main level features original hardwood floors and three bedrooms, providing the convenience of main-level living. The lower level includes two bedrooms plus an unfinished bedroom, a full kitchen, laundry area, and separate exterior entrance. Use the home as one large single-family residence or take advantage of the existing layout to create a separate ADU-style living space for multi-generational living, guests, or potential rental income. Few homes offer this level of versatility. Major updates include a brand-new roof, furnace and A/C replaced in 2021, and a new water heater installed in 2026. Paid-for solar panels help keep utility costs remarkably low, with reported electric bills ranging from approximately $11 to $150 even during the hottest summer months. Mature fruit trees, a spacious yard, and stunning mountain views complete this exceptional property, offering comfort, flexibility, and value in an established neighborhood.
Additional Information
- Interior Features
- Basement Apartment, Disposal, Gas Log, Kitchen: Second, Mother-in-Law Apt., Range/Oven: Free Stdng.
- Exterior Features
- Basement Entrance, Sliding Glass Doors, Storm Doors, Storm Windows
- Taxes
- $2,491
- Property Description
- Rambler/Ranch
- Zoning
- Single-Family
- Flooring
- Carpet, Tile, Vinyl
- Appliances
- Dryer, Refrigerator, Washer, Water Softener Owned
- Heating
- Gas: Central
- Air Conditioning
- Central Air
- Exterior Construction
- Brick
- Stories
- 2
- Roof
- Asphalt
- Parking Features
- Attached, Built-In
- Garage Spaces
- 2
- School District
- Ogden
- Elementary School
- Shadow Valley
- Middle School
- Mount Ogden
- High School
- Ogden
Mortgage Calculator
Listing courtesy of KW Success Keller Williams Realty.