890 S Summit Creek Dr Unit 47, Woodland Hills, UT 84653
- $1,900,000
- 5
- BD
- 4
- BA
- 6,676
- SqFt






- List Price
- $1,900,000
- Status
- ACTIVE
- Days on Market
- 84
- MLS#
- 2168395
- Style
- Rambler/Ranch
- New Construction
- Yes
- Year Built
- 2026
- Bedrooms
- 5
- Bathrooms
- 4
- Full Baths
- 3
- Half Baths
- 1
- Living Area
- 6,676
- Lot Size
- 24,393
- Acres
- 0.56
- Subdivision
- Summit Creek
- MLS Area Major
- Payson; Elk Rg; Salem; Wdhil
Property Description
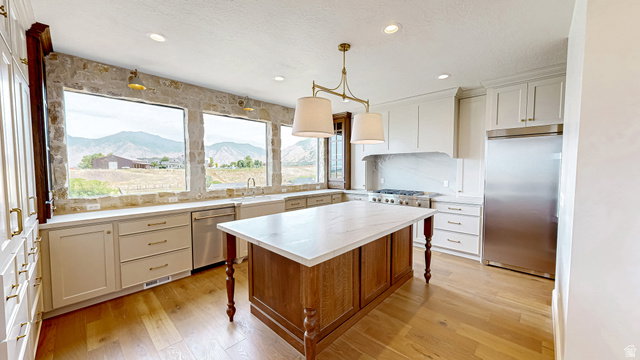
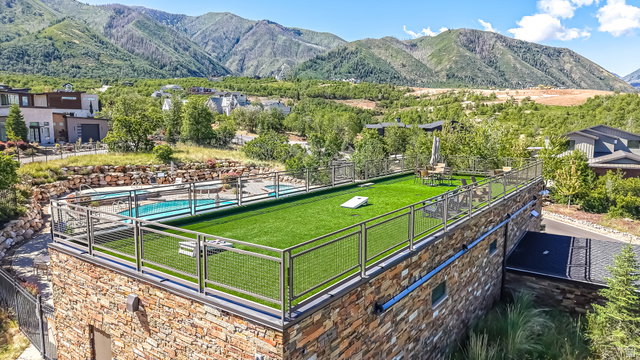
*CLICK THE TOUR BUTTON FOR THE VIRTUAL TOUR* Located in one of south Utah county's most beautiful cities, this TO-BE-BUILT 6,676 sq ft walkout rambler showcases breathtaking views from nearly every room through expansive floor to ceiling windows. Featuring 5 bedrooms, 4 bathrooms, a dedicated office, formal dining room, butler's pantry, two laundry rooms, and an oversized vaulted 4-car garage. The designer kitchen is equipped with a premier appliance package including a 48" gas cooktop with griddle, vented hood, and oversized refrigerator/freezer combo. Luxury finishes throughout include white oak cabinetry, designer tile, natural stone accents, and two fireplaces. The impressive primary suite offers panoramic views, a freestanding soaking tub, dual shower, makeup vanity, and expansive custom closet. The walkout basement features 10' ceilings and unfinished flex space pre-planned for a gym, golf simulator, theater room, and future 5th bathroom. Enjoy outdoor living from the covered deck overlooking your own private nature preserve in your generous backyard. A rare opportunity to own a thoughtfully designed luxury home combining exceptional craftsmanship, premier views, and endless potential. Photos are from a previously built home. Customization is available as well as other floor plan options. Home built by Greyhaus Build Co. Seller finance available for lot purchase. Call agent for more information.
Additional Information
- Interior Features
- Bath: Primary, Bath: Sep. Tub/Shower, Closet: Walk-In, Den/Office, Disposal, Gas Log, Oven: Double, Oven: Wall, Range: Gas, Vaulted Ceilings
- Exterior Features
- Basement Entrance, Deck; Covered, Entry (Foyer), Patio: Covered, Sliding Glass Doors, Walkout
- Taxes
- $5,151
- HOA Fee
- $340
- Property Description
- Rambler/Ranch
- Zoning
- Single-Family
- Flooring
- Hardwood
- Appliances
- Freezer, Microwave, Range Hood, Refrigerator
- Heating
- Forced Air, Gas: Central
- Air Conditioning
- Central Air
- Exterior Construction
- Asphalt, Stone, Stucco, Cement Siding
- Stories
- 2
- Roof
- Asphalt
- Garage Spaces
- 4
- School District
- Nebo
- Elementary School
- Foothills
- Middle School
- Salem Jr
- High School
- Salem Hills
Mortgage Calculator
Listing courtesy of Bybee & Co Realty, LLC.