718 S Nebo Cir, Woodland Hills, UT 84653
- $2,200,000
- 4
- BD
- 4
- BA
- 5,217
- SqFt










- List Price
- $2,200,000
- Status
- ACTIVE
- Days on Market
- 83
- Price Change
- ▼ $50,000 1786524564
- MLS#
- 2168458
- Style
- Rambler/Ranch
- Year Built
- 2023
- Bedrooms
- 4
- Bathrooms
- 4
- Full Baths
- 3
- Half Baths
- 1
- Living Area
- 5,217
- Lot Size
- 13,068
- Acres
- 0.30
- Subdivision
- Summit Creek
- MLS Area Major
- Payson; Elk Rg; Salem; Wdhil
Property Description
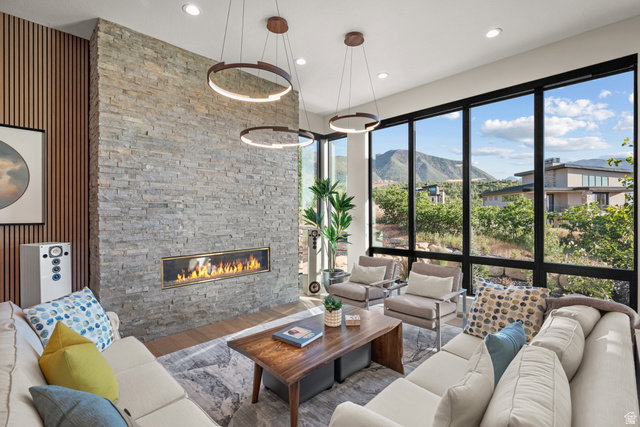
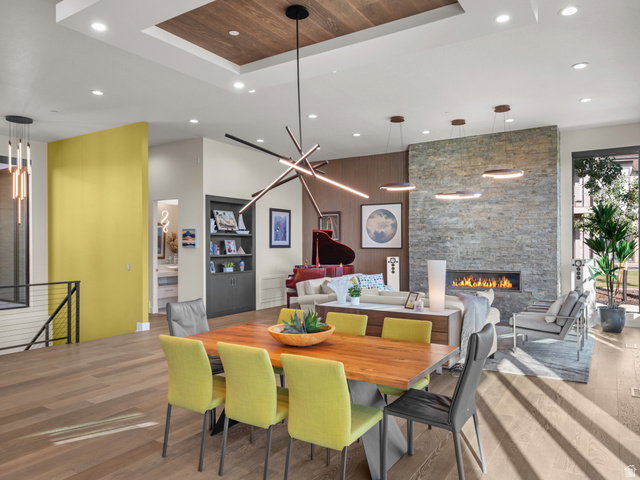
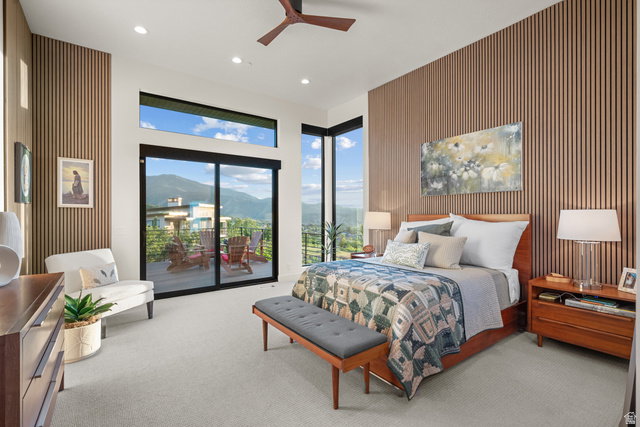
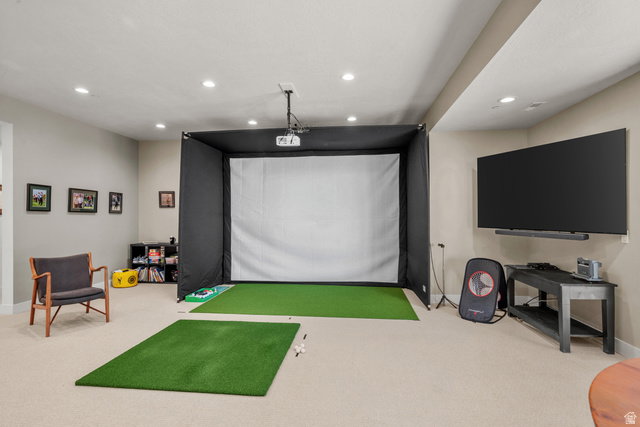
Million dollar views! Luxury Mountain Modern Home in Summit Creek Community Nestled in the peaceful Summit Creek Community of Woodland Hills, this mountain modern home is designed as a true sanctuary for relaxation and decompression. Surrounded by natural beauty and commanding breathtaking views, the home blends sophisticated design with the serene mountain setting. The main level unfolds with an expansive open floor plan, where generous 10' tall windows frame the outdoors and fill the interiors with warm natural light. Automatic window coverings provide privacy. Hardwood floors flow throughout the living spaces, creating an inviting backdrop for both quiet evenings and gatherings with family and friends. The gourmet kitchen serves as the heart of the home, featuring sleek quartz countertops, premium stainless steel GE Caf appliances, a gas cooktop, and double built-in ovens. Just off the dining area, a large deck offers the perfect vantage point to unwind and watch the evening sun dip behind the mountains. Gas Bar-b-Q hookup on deck. The primary suite provides a private retreat, highlighted by a spacious bedroom, two walk-in closets, and a spa-like bathroom complete with a Euro glass shower and elegant freestanding tub. Office/library sits just off the front entry, while a practical mudroom connects to the garage. The laundry room is equally well-considered, with added space for crafting or quiet work. Downstairs, the finished basement extends the living space with three generously sized bedrooms and two additional bathrooms. A large family room opens directly to the very private back patio through sliding glass doors, creating seamless indoor-outdoor flow for enjoying the fresh mountain air. Ample storage throughout ensures the home remains organized and tranquil. Sophisticated yet deeply comfortable, this home captures the essence of refined mountain living-a place to slow down, reconnect, and recharge. This home was designed and built by the owner. A few quality construction items: Main floor is 12' tall, basement is 10'. Each floor has its own furnace with a humidifier and its own smart thermostat. Premium Pella Impervia windows. 1" foam insulation board under stucco. Wash sink in the garage with Hot/Cold water.
Additional Information
- Interior Features
- Alarm: Fire, Alarm: Security, Bath: Primary, Bath: Sep. Tub/Shower, Closet: Walk-In, Den/Office, Disposal, Great Room, Oven: Double, Oven: Wall, Range: Countertop, Range: Gas, Instantaneous Hot Water, Video Door Bell(s), Video Camera(s), Smart Thermostat(s)
- Exterior Features
- Basement Entrance, Double Pane Windows, Entry (Foyer), Patio: Covered, Sliding Glass Doors, Walkout
- Taxes
- $9,254
- HOA Fee
- $340
- Property Description
- Rambler/Ranch
- Flooring
- Carpet, Hardwood, Tile
- Appliances
- Ceiling Fan, Dryer, Microwave, Range Hood, Refrigerator, Washer, Water Softener Owned
- Heating
- Forced Air, Gas: Central, >= 95% efficiency
- Air Conditioning
- Central Air, Seer 16 or higher
- Exterior Construction
- Cedar, Stone, Stucco
- Stories
- 2
- Roof
- Metal, Membrane
- Garage Spaces
- 3
- School District
- Nebo
- Elementary School
- Foothills
- High School
- Salem Hills
Mortgage Calculator
Listing courtesy of KW WESTFIELD.