2615 Aspen Springs Dr Unit ASR-36, Park City, UT 84060
- $3,295,000
- 6
- BD
- 6
- BA
- 5,146
- SqFt




- List Price
- $3,295,000
- Status
- ACTIVE
- Days on Market
- 33
- MLS#
- 2168599
- Style
- Tri/Multi-Level
- Year Built
- 1995
- Bedrooms
- 6
- Bathrooms
- 6
- Full Baths
- 5
- Half Baths
- 1
- Living Area
- 5,146
- Lot Size
- 15,245
- Acres
- 0.35
- Subdivision
- Aspen Springs Ranch
- MLS Area Major
- Park City; Deer Valley
Property Description
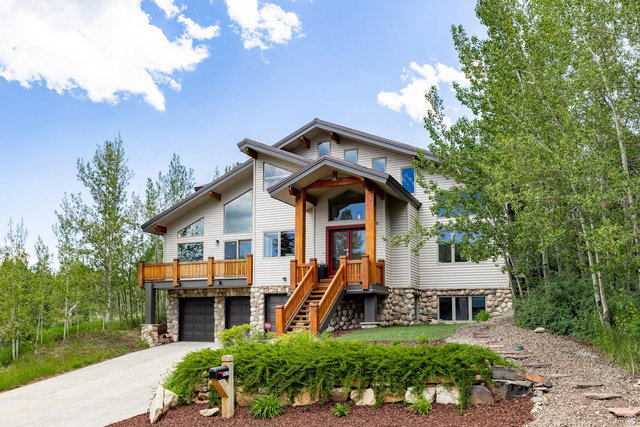
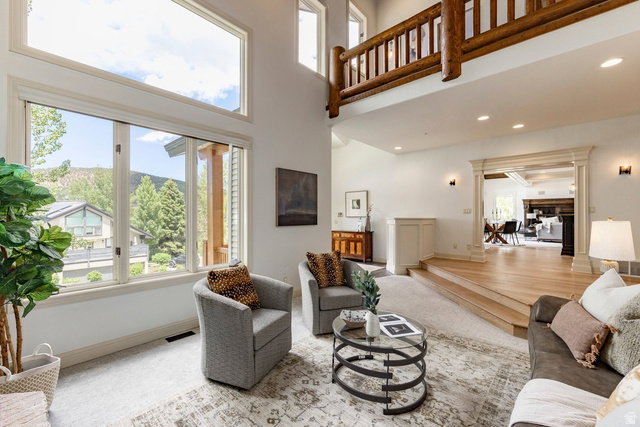
Perched on a open lot bordering open space, this home enjoys a fantastic setting in Aspen Springs Ranch, one of Park City's most desirable "in-town" neighborhoods. Tucked behind the iconic white barn and McPolin Farm open space, 2615 Aspen Springs offers a coveted balance of privacy and proximity, within minutes of Main Street, the ski resorts, and commercial centers, and offers an unparalleled combination of mountain living, modern luxury and convenient access to Park City's world-class skiing, dining and year-round trails for hiking and mountain biking. Inside, natural light and mountain views fill the home, with south-facing views of the ski resorts and a perfectly framed view of "PC" hill from the primary suite. The layout is ideal for entertaining, with three gathering areas and plenty of outdoor space. Other features include a fenced backyard, three decks, theater room, mud room, hot tub, and three-car garage. For its spacious layout, prime location in Aspen Springs, and ski resort views, this home is priced as an outstanding opportunity for the Park City marketplace.
Additional Information
- Interior Features
- Alarm: Fire, Alarm: Security, Bar: Dry, Bath: Primary, Bath: Sep. Tub/Shower, Central Vacuum, Closet: Walk-In, Disposal, Gas Log, Great Room, Jetted Tub, Oven: Gas, Oven: Wall, Range: Countertop, Range: Gas, Vaulted Ceilings, Granite Countertops, Theater Room, Video Door Bell(s), Smart Thermostat(s)
- Exterior Features
- Balcony, Deck; Covered, Entry (Foyer), Porch: Open, Sliding Glass Doors
- Taxes
- $15,186
- HOA Fee
- $400
- Property Description
- Tri/Multi-Level
- Zoning
- Single-Family
- Flooring
- Carpet, Hardwood, Tile
- Appliances
- Ceiling Fan, Dryer, Freezer, Gas Grill/BBQ, Microwave, Range Hood, Refrigerator, Washer, Water Softener Owned
- Heating
- Electric, Forced Air, Gas: Central, >= 95% efficiency
- Air Conditioning
- Central Air
- Exterior Construction
- Cedar, Stone
- Stories
- 6
- Roof
- Asphalt
- Garage Spaces
- 3
- School District
- Park City
- Elementary School
- Parley's Park
- Middle School
- Treasure Mt
- High School
- Park City
Mortgage Calculator
Listing courtesy of Summit Sotheby's International Realty.