1042 Quarry Mountain Ln, Park City, UT 84098
- $18,900,000
- 6
- BD
- 7
- BA
- 8,500
- SqFt












- List Price
- $18,900,000
- Status
- ACTIVE
- Days on Market
- 79
- MLS#
- 2168666
- Style
- Stories: 2
- Year Built
- 2003
- Bedrooms
- 6
- Bathrooms
- 7
- Full Baths
- 1
- Half Baths
- 1
- Living Area
- 8,500
- Lot Size
- 144,619
- Acres
- 3.32
- Subdivision
- Quarry Mountain
- MLS Area Major
- Park City; Kimball Jct; Smt Pk
Property Description
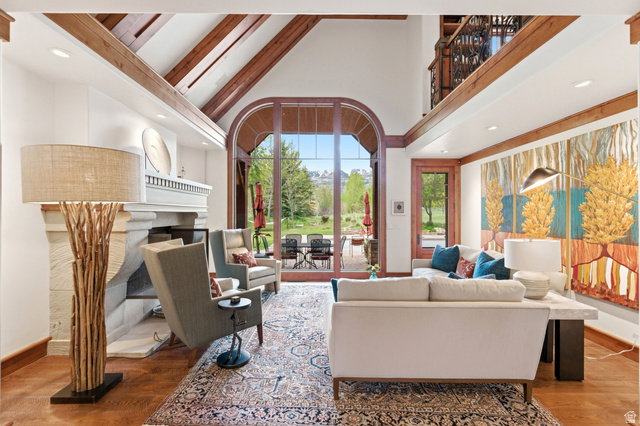
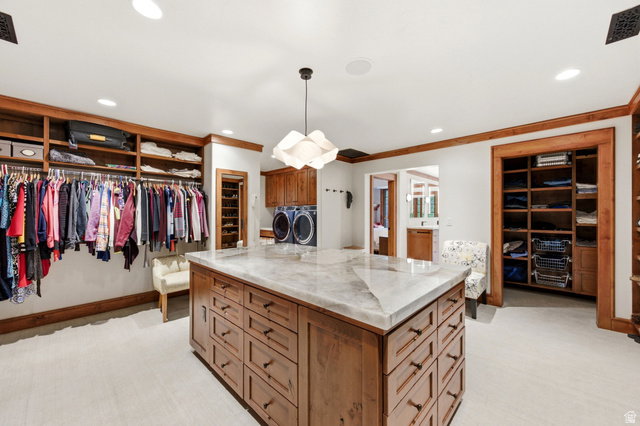
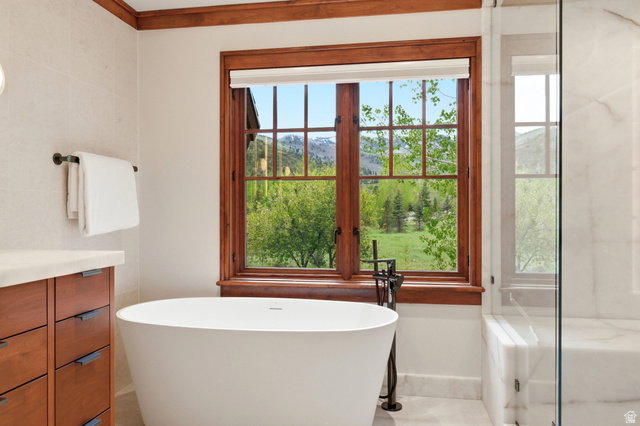
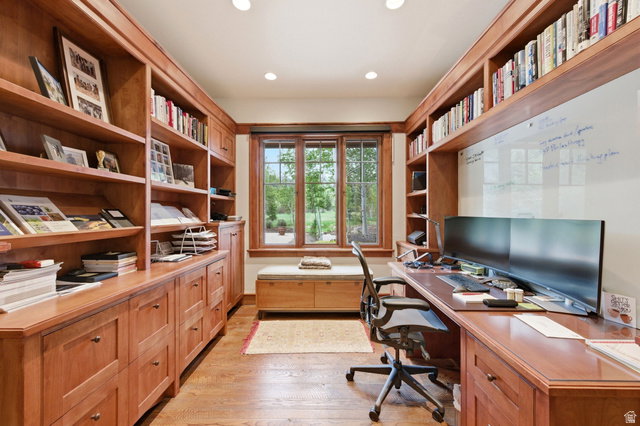
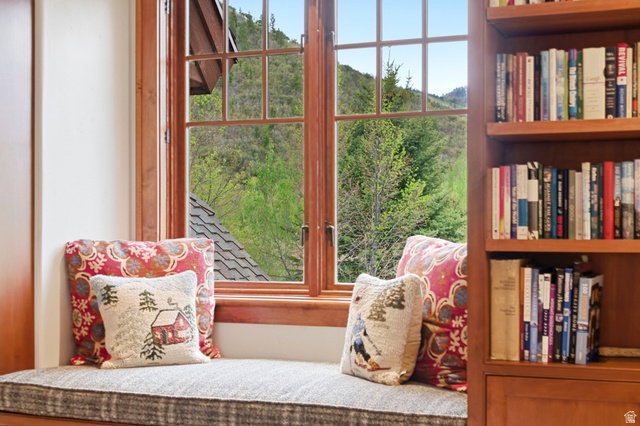
Set within the private gates of Quarry Mountain, 1042 Quarry Mountain Lane offers a rare combination of scale, seclusion, craftsmanship, and resort-style living in one of Park City's most established mountain settings. Positioned on 3.2 beautiful, flat acres surrounded by mature trees, the property feels quietly tucked away while still offering prominent west-facing views, winter scenery toward the ski areas, and a lush, private setting through the summer months. The residence blends timeless Mid-Century style with exceptional craftsmanship, thoughtfully reimagined through a substantial two-year remodel and addition completed in 2025. Expansive living spaces are designed for both everyday comfort and memorable entertaining, including an open kitchen concept, butler's pantry, formal dining room, breakfast nook, great room, family/game room, office, wine room, and state-of-the-art gym. With 8,500 square feet of living space, plus an impressive 2,266 square feet of garage space, the home offers room to gather, retreat, work, host, and live with ease. Outdoors, the property unfolds like a private mountain resort. A heated pool and hot tub, outdoor shower, brand-new dry sauna, two fire pit areas, fireplace lounge, heated paved pathways, and a fully equipped outdoor kitchen with BBQ, cooktop, refrigeration, heaters, and pizza oven create an effortless setting for year-round entertaining. Additional highlights include a thoughtfully designed five-car garage with elevated dog wash, bike wash, built-in storage, workbench, RV/boat-height capacity, additional garage/workshop space, and private two-level guest quarters with two bedrooms, kitchen, laundry, dining, and living space. With the ability to add a separate guest home, this is a legacy property designed for mountain living at its most complete.
Additional Information
- Interior Features
- Closet: Walk-In, Disposal, Great Room, Mother-in-Law Apt., Oven: Double, Range: Countertop, Vaulted Ceilings, Granite Countertops, Video Door Bell(s)
- Exterior Features
- Entry (Foyer), Lighting, Patio: Covered, Sliding Glass Doors
- Taxes
- $24,683
- HOA Fee
- $7,850
- Property Description
- Stories: 2
- Zoning
- Single-Family
- Flooring
- Carpet, Hardwood, Travertine
- Appliances
- Dryer, Gas Grill/BBQ, Washer, Water Softener Owned
- Heating
- Electric, Forced Air, Gas: Central
- Air Conditioning
- Central Air
- Exterior Construction
- Cedar, Stone
- Stories
- 2
- Roof
- Asphalt, Metal
- Pool
- Yes
- Pool
- Yes
- Pool Type
- Heated, In Ground, Electronic Cover
- Parking Features
- Rv Parking
- Garage Spaces
- 5
- School District
- Park City
- Elementary School
- Parley's Park
- Middle School
- Treasure Mt
- High School
- Park City
Mortgage Calculator
Listing courtesy of Christie's International Real Estate VUE.