11042 E Wild Elk Mdw, Heber City, UT 84032
- $11,750,000
- 4
- BD
- 5
- BA
- 3,236
- SqFt








- List Price
- $11,750,000
- Status
- ACTIVE
- Days on Market
- 29
- MLS#
- 2168942
- Year Built
- 2020
- Bedrooms
- 4
- Bathrooms
- 5
- Full Baths
- 4
- Half Baths
- 1
- Living Area
- 3,236
- Lot Size
- 6,969,600
- Acres
- 160
- Subdivision
- Wolf Creek
- MLS Area Major
- Charleston; Heber
Property Description
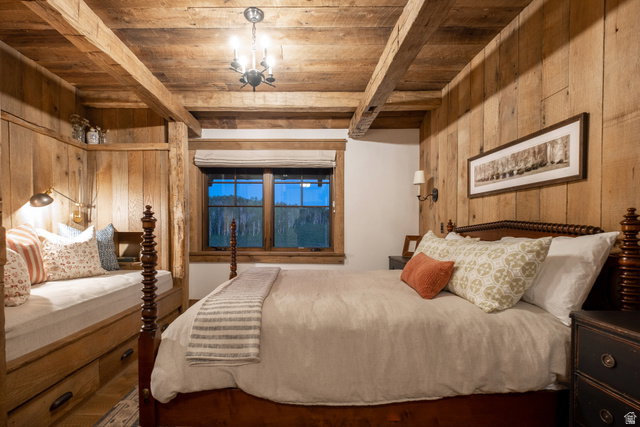
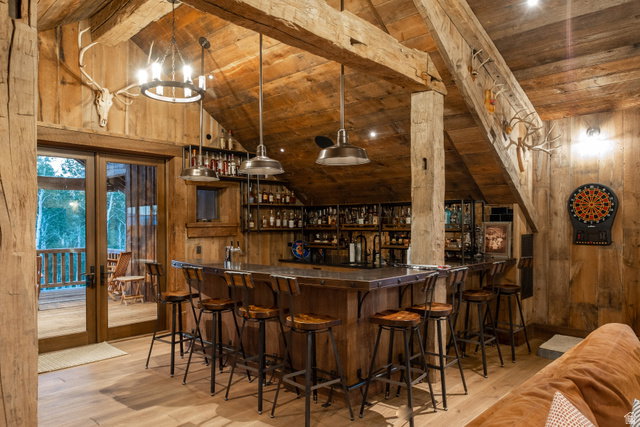
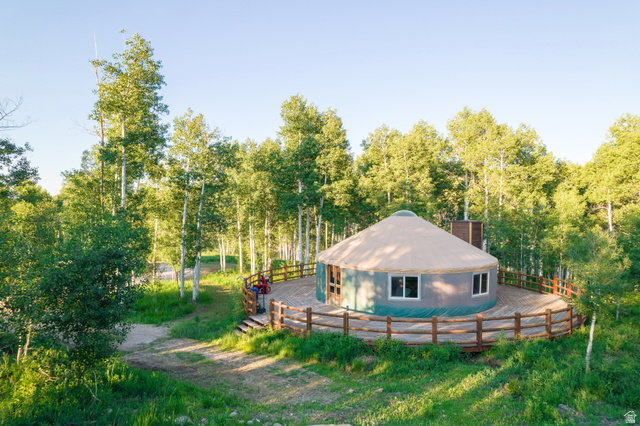
Welcome to Aspenrise. A secluded mountain sanctuary where architectural excellence meets the raw elegance of the high alpine landscape. Tucked within a gated forest enclave, Aspenrise is surrounded by whispering groves of aspen trees, offering rare privacy that feels both serene and accessible. Conceived by the award-winning Pearson Design Group (Bozeman, MT) and meticulously built by Magleby Construction in 2020, this extraordinary estate currently includes a finely crafted guest cabin and a fully appointed barn, together offering four bedrooms and four and a half bathrooms across both structures. Aspenrise is thoughtfully positioned on land that allows for up to three distinct structures: a main residence, a guest home, and a barn. With the guest home and barn already completed to an exceptional standard, a future owner has the opportunity to design and build a legacy main home, completing the vision for a fully realized mountain compound. Inside, every detail speaks the quiet, confident language of authenticity. Hand-selected reclaimed wood, locally sourced stonework, and period-accurate fixtures give each space depth and character. The great room offers soaring beams and panoramic alpine views. The kitchen and bathrooms are timeless in their materiality and execution. The barn, equal parts functional and refined, offers flexible space for hosting, working, or unwinding in style. Wolf Creek Ranch offers an unmatched lifestyle - a private, gated sanctuary with 60 miles of scenic trails for hiking, horseback riding, fishing, and winter adventures. Do not just dream about mountain living - experience it.
Additional Information
- Interior Features
- Alarm: Security, Bar: Wet, Disposal, Great Room, Oven: Double, Range/Oven: Built-In, Granite Countertops, Smart Thermostat(s)
- Exterior Features
- Balcony, Barn, Deck; Covered, Horse Property, Lighting, Patio: Covered, Patio: Open
- Taxes
- $61,367
- HOA Fee
- $1,450
- Zoning
- Single-Family
- Flooring
- Hardwood, Stone
- Appliances
- Dryer, Microwave, Refrigerator, Washer
- Heating
- Forced Air, Propane, Radiant Floor
- Air Conditioning
- Central Air
- Exterior Construction
- Stone, Other
- Stories
- 2
- Roof
- Metal, Wood
- Garage Spaces
- 10
- School District
- Wasatch
- Elementary School
- J R Smith
- Middle School
- Timpanogos Middle
- High School
- Wasatch
Mortgage Calculator
Listing courtesy of Berkshire Hathaway HomeServices Utah Properties (Saddleview).