2135 E 6825 N, Eden, UT 84310
- $1,675,000
- 5
- BD
- 5
- BA
- 4,954
- SqFt












- List Price
- $1,675,000
- Status
- ACTIVE
- Days on Market
- 73
- Price Change
- ▼ $120,000 1789463347
- MLS#
- 2168947
- Style
- Rambler/Ranch
- Year Built
- 2016
- Bedrooms
- 5
- Bathrooms
- 5
- Full Baths
- 4
- Half Baths
- 1
- Living Area
- 4,954
- Lot Size
- 49,222
- Acres
- 1.13
- Subdivision
- Durfee Creek
- MLS Area Major
- Lbrty; Edn; Nordic Vly; Huntsvl
Property Description
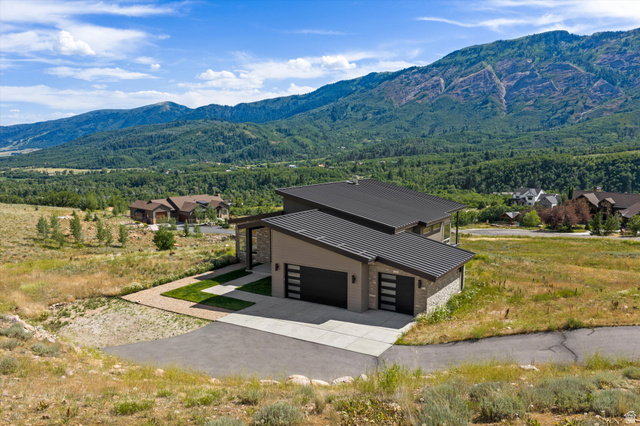
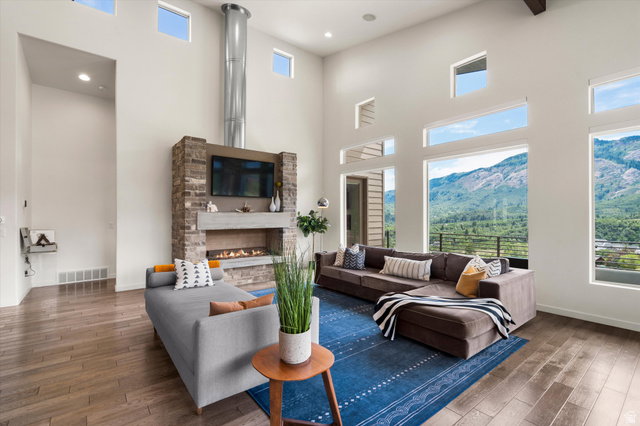
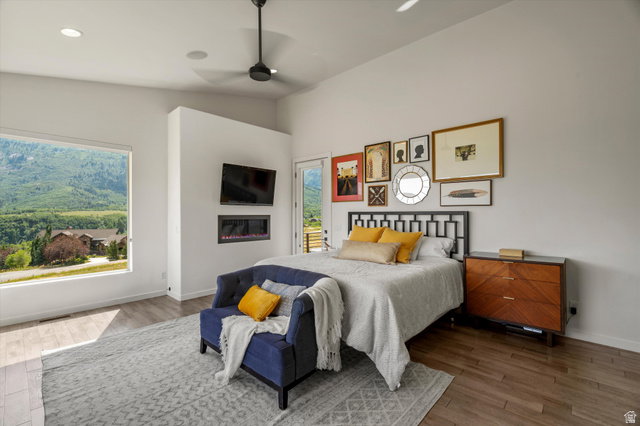
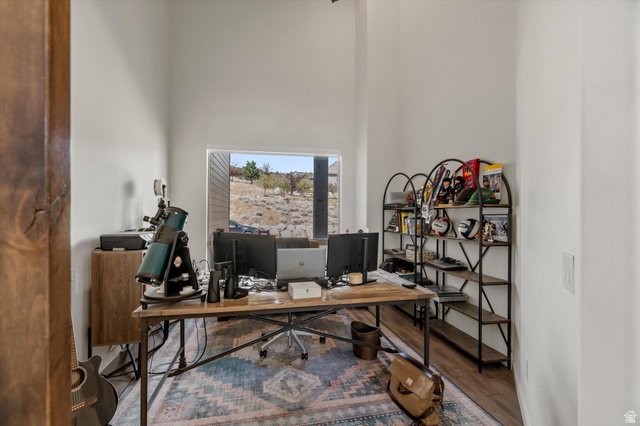
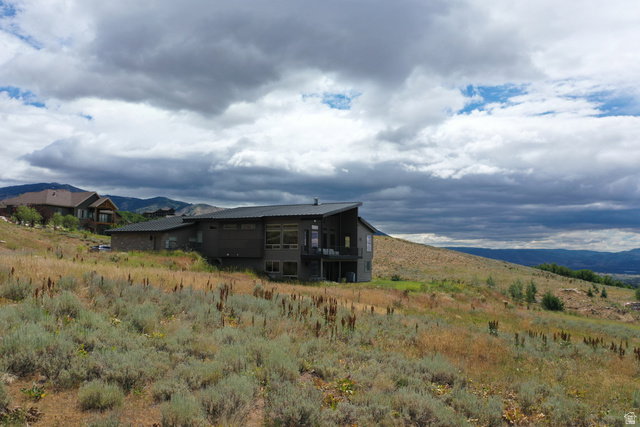
Set on 1.13 acres in Liberty's Durfee Creek Estates, this 2016 contemporary rambler was built around a single idea - the view. Full-wall windows pull Ben Lomond and North Fork Park into the vaulted great room, and the main-level primary suite frames valley and lake views all the way to Pineview. The architecture answers the landscape: clean lines, a standing-seam metal roof, vaulted ceilings, and light from every angle. Main-floor living is effortless - exotic granite countertop waterfalls in the kitchen with gas a range, a primary suite with walk-in closet, separate shower, a freestanding bath tub, a dedicated den/office, central vacuum, and two fireplaces. Downstairs rewrites what a basement can be: a full walkout daylight level that opens straight to the outdoors with the same Ben Lomond and Pineview views as above and none of the below-grade feel. Multiple living and entertaining spaces give the basement room to gather, while three bedrooms - two joined by a Jack-and-Jill bath and a third full en suite - keep family and guests comfortable. Every bedroom has a bathroom. Covered outdoor living, a 3-car garage with RV parking, and 4,954 finished square feet complete it, minutes from Pineview Reservoir, Powder Mountain, Snowbasin, and the trails of North Fork Park. Some homes have a view. This one was designed for it.
Additional Information
- Interior Features
- Bath: Primary, Bath: Sep. Tub/Shower, Central Vacuum, Closet: Walk-In, Den/Office, Disposal, Great Room, Oven: Double, Oven: Gas, Range: Countertop, Vaulted Ceilings, Granite Countertops
- Exterior Features
- Basement Entrance, Deck; Covered, Double Pane Windows, Entry (Foyer), Walkout
- Taxes
- $8,553
- HOA Fee
- $375
- Property Description
- Rambler/Ranch
- Zoning
- Single-Family
- Flooring
- Carpet, Hardwood, Tile
- Heating
- Forced Air, Gas: Central
- Air Conditioning
- Central Air
- Exterior Construction
- Stone, Cement Siding
- Stories
- 2
- Roof
- Metal
- Parking Features
- Rv Parking, Attached, Opener
- Garage Spaces
- 3
- School District
- Weber
- Elementary School
- Valley
- Middle School
- Snowcrest
- High School
- Weber
Mortgage Calculator
Listing courtesy of Mtn Buff, LLC.