4631 W Dunsmoore Way, Salt Lake City, UT 84120
- $409,900
- 3
- BD
- 2
- BA
- 1,584
- SqFt






- List Price
- $409,900
- Status
- ACTIVE
- Days on Market
- 29
- MLS#
- 2169236
- Style
- Tri/Multi-Level
- Year Built
- 1983
- Bedrooms
- 3
- Bathrooms
- 2
- Full Baths
- 2
- Living Area
- 1,584
- Lot Size
- 4,356
- Acres
- 0.10
- Subdivision
- Plat B
- MLS Area Major
- Magna; Taylrsvl; WVC; SLC
Property Description
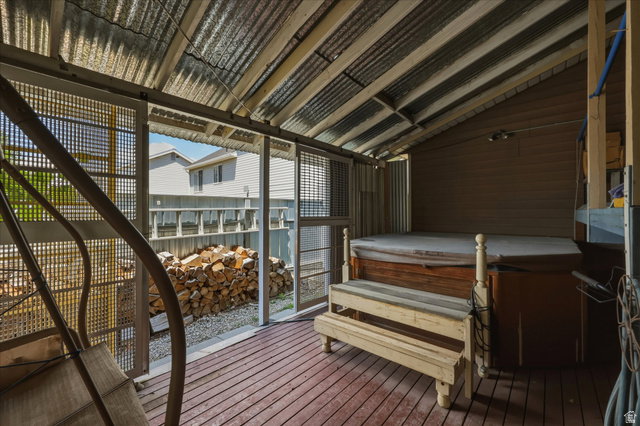
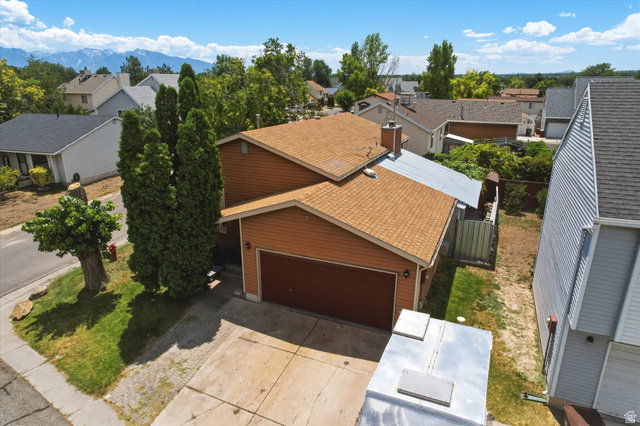
Welcome home to this well-maintained property offering comfort, functionality, and exceptional value. Priced to sell, this home includes a variety of desirable features, including the refrigerator, washer, dryer, and a relaxing hot tub on the enclosed patio. The spacious lower-level family room features a cozy wood-burning fireplace and provides the perfect space for entertaining, a home office, or a gaming area. The main bathroom includes a jetted tub, creating a great place to unwind after a long day. Recent updates include a new roof (2020) and a kitchen range that is only one year old. Additional features include central air conditioning plus an evaporative cooler for added efficiency, fiber optic internet availability, a solar-powered network router, a partial security system, and a garage wired with 240-volt outlets. Conveniently located with quick freeway access and close to shopping, dining, parks, and everyday amenities, this home is ready for its next owner to enjoy. Square footage figures are provided as a courtesy estimate only and were obtained from county records. Buyer is advised to obtain an independent measurement.
Additional Information
- Interior Features
- Jetted Tub, Range/Oven: Free Stdng., Video Door Bell(s), Video Camera(s)
- Exterior Features
- Attic Fan, Double Pane Windows, Out Buildings, Patio: Covered
- Taxes
- $2,418
- HOA Fee
- $50
- Property Description
- Tri/Multi-Level
- Zoning
- Single-Family
- Flooring
- Carpet, Laminate, Tile
- Appliances
- Ceiling Fan, Range Hood, Refrigerator
- Heating
- Forced Air, Gas: Central
- Air Conditioning
- Central Air, Evaporative Cooling
- Exterior Construction
- Aluminum
- Stories
- 3
- Roof
- Asphalt
- Parking Features
- Rv Parking
- Garage Spaces
- 2
- School District
- Granite
- Elementary School
- Monroe
- Middle School
- Hunter
- High School
- Hunter
Mortgage Calculator
Listing courtesy of Mountainland Realty, Inc.