785 W Artist Pt Unit 67, Wanship, UT 84017
- $1,050,000
- 3
- BD
- 4
- BA
- 3,014
- SqFt








- List Price
- $1,050,000
- Status
- ACTIVE
- Days on Market
- 28
- Price Change
- ▼ $50,000 1784605901
- MLS#
- 2169267
- Style
- Cabin
- Year Built
- 2005
- Bedrooms
- 3
- Bathrooms
- 4
- Full Baths
- 1
- Half Baths
- 1
- Living Area
- 3,014
- Lot Size
- 47,916
- Acres
- 1.10
- Subdivision
- Tollgate
- MLS Area Major
- Coalville; Wanship; Upton; Pine
Property Description
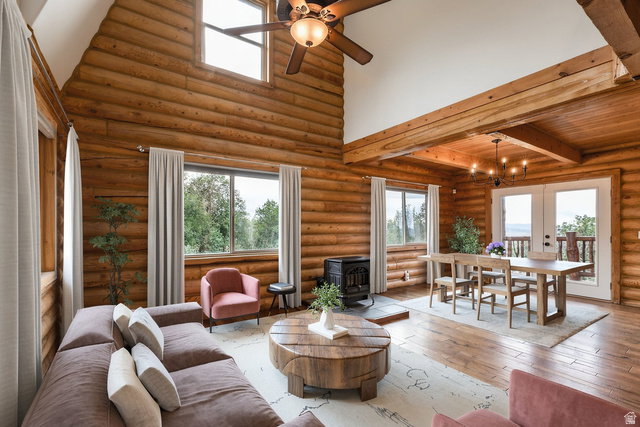
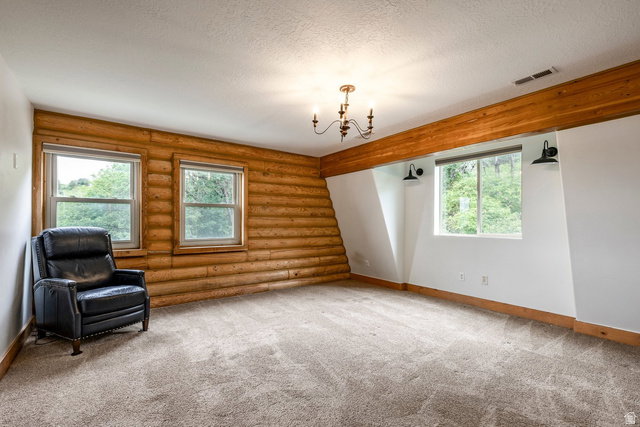
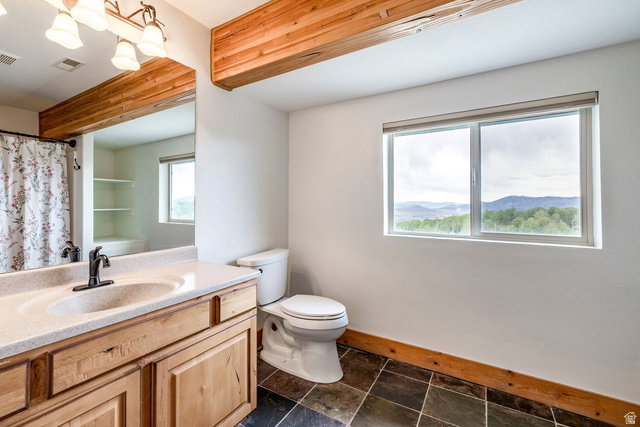
Escape to the serenity of mountain living in this beautiful log cabin on 1.1 acres in the idyllic community of Tollgate Canyon on the border of Park City. Enjoy abundant wildlife, open space, and peaceful mountain living just off I-80, only 20 minutes to Kimball Junction, 30 minutes to Park City skiing, 35 minutes to Salt Lake City, and 45 minutes to SLC Int'l Airport (all highway, no stoplights). Nightly rentals are permitted and this home makes for a standout vacation rental. The authentic log cabin design delivers the mountain experience vacationers are searching for, while breathtaking panoramic views of Park City's iconic ski slopes strongly distinguish this property from competing rentals. Unlike many area cabins, it offers easy year-round access, a shorter driveway, and covered decks which reduce costs and winter maintenance, simplify ownership for absentee owners, and enhance the guest experience. The ideal amount of rustic charm is balanced by thoughtful updates, including fresh paint, new wood flooring, new Bosch appliances and new kitchen countertops. Features include a large mudroom/laundry room with a dog wash station, a built-in 2 car garage, and a versatile walkout lower level with multiple private entrances ideal for a guest suite, fourth bedroom, game room, gym, family room or future lockout apartment. Covered wraparound decks showcase breathtaking panoramic views of Park City's iconic ski slopes, creating the perfect setting to enjoy fresh alpine air and stunning views in every season. The natural insulating properties of log construction help promote year-round energy efficiency and comfortable interior temperatures. Disclaimer: Photographs included in the listing contain virtual staging of furniture and other decor and are intended for illustrative purposes only.
Additional Information
- Interior Features
- Bath: Primary, Bath: Sep. Tub/Shower, Closet: Walk-In, Den/Office, French Doors, Kitchen: Updated, Range: Countertop, Instantaneous Hot Water, Granite Countertops
- Exterior Features
- Basement Entrance, Deck; Covered, Double Pane Windows, Walkout
- Taxes
- $3,234
- HOA Fee
- $900
- Property Description
- Cabin
- Zoning
- Single-Family
- Flooring
- Carpet, Hardwood, Tile
- Appliances
- Microwave, Water Softener Owned
- Heating
- Forced Air, Heat Pump, Propane
- Air Conditioning
- Heat Pump
- Exterior Construction
- Log
- Stories
- 3
- Roof
- Metal
- Parking Features
- Rv Parking
- Garage Spaces
- 2
- School District
- North Summit
- Elementary School
- North Summit
- Middle School
- North Summit
- High School
- North Summit
Mortgage Calculator
Listing courtesy of Summit Sotheby's International Realty.