1404 High Country Ln Unit 68, Francis, UT 84036
- $4,500,000
- 5
- BD
- 9
- BA
- 6,982
- SqFt






- List Price
- $4,500,000
- Status
- ACTIVE
- Days on Market
- 76
- MLS#
- 2169440
- Style
- Stories: 2
- New Construction
- Yes
- Year Built
- 2027
- Bedrooms
- 5
- Bathrooms
- 9
- Full Baths
- 5
- Half Baths
- 2
- Living Area
- 6,982
- Lot Size
- 40,510
- Acres
- 0.93
- Subdivision
- Foothills At Francis
- MLS Area Major
- Kamas; Woodland; Marion
Property Description
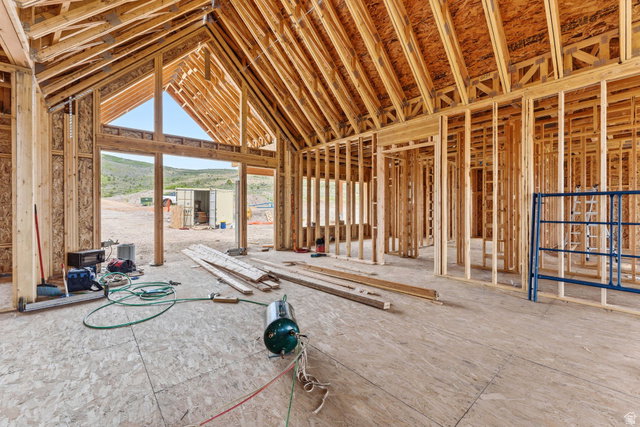
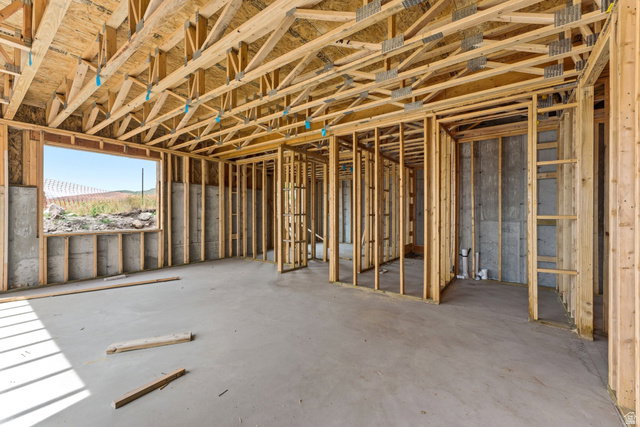
Capturing sweeping vistas of Mount Timpanogos and the Kamas Valley, this prestigious custom build blends mountain luxury with natural elegance. Every detail-from the layered stone terraces to the natural wood finishes-was curated to harmonize with the landscape while offering a sense of warmth and sophistication. Inside, the main living area showcases soaring ceilings, a striking stone fireplace, and panoramic windows that frame the mountain views like artwork. The gourmet kitchen is a chef's dream, featuring top of the line appliances, a large island for gathering, and direct access to outdoor dining. The primary suite offers a private sanctuary with walk-in closets, breathtaking views and a spa-inspired bathroom retreat. Three more bedrooms provide comfort for family or guests on the lower level which also includes a state of the art fitness studio, home theater, and living room where a wet bar and island seating create a perfect setting for endless game nights and fond family memories. Functionality blends with privacy in the attached apartment featuring its own kitchen, bedroom, living room, and balcony. Attached is a three car garage with oversized parking to accommodate toys or an RV. From the tiered stone Terrances, to the expansive covered decks, this home isn't just a place to live-it's a lifestyle statement. Whether you're hosting gatherings under the stars, or enjoying quiet mornings as the sun rises over Timpanogos, this home offers a rare opportunity to create memories surrounded by luxury, and inspired by views that never fade.
Additional Information
- Interior Features
- Bar: Dry, Bar: Wet, Bath: Primary, Bath: Sep. Tub/Shower, Closet: Walk-In, Den/Office, Disposal, Great Room, Kitchen: Second, Oven: Double, Oven: Wall, Range/Oven: Built-In, Vaulted Ceilings, Theater Room, Smart Thermostat(s)
- Exterior Features
- Balcony, Basement Entrance, Patio: Covered, Sliding Glass Doors, Walkout
- Taxes
- $2,874
- HOA Fee
- $150
- Property Description
- Stories: 2
- Zoning
- Single-Family
- Flooring
- Carpet, Hardwood, Tile
- Appliances
- Ceiling Fan, Microwave, Range Hood, Refrigerator
- Heating
- Forced Air
- Air Conditioning
- Central Air
- Exterior Construction
- Asphalt, Stone, Other
- Stories
- 2
- Roof
- Asphalt
- Parking Features
- Covered
- Garage Spaces
- 3
- School District
- South Summit
- Elementary School
- South Summit
- Middle School
- South Summit
- High School
- South Summit
Mortgage Calculator
Listing courtesy of Engel & Volkers Park City.