18 Snow Forest Ln, Sandy, UT 84092
- $3,999,999
- 7
- BD
- 10
- BA
- 13,474
- SqFt














- List Price
- $3,999,999
- Status
- ACTIVE
- Days on Market
- 75
- Price Change
- ▼ $100,001 1788983515
- MLS#
- 2169621
- Style
- Stories: 2
- Year Built
- 2004
- Bedrooms
- 7
- Bathrooms
- 10
- Full Baths
- 6
- Half Baths
- 4
- Living Area
- 13,474
- Lot Size
- 35,719
- Acres
- 0.82
- Subdivision
- Pepperwood
- MLS Area Major
- Sandy; Alta; Snowbd; Granite
Property Description
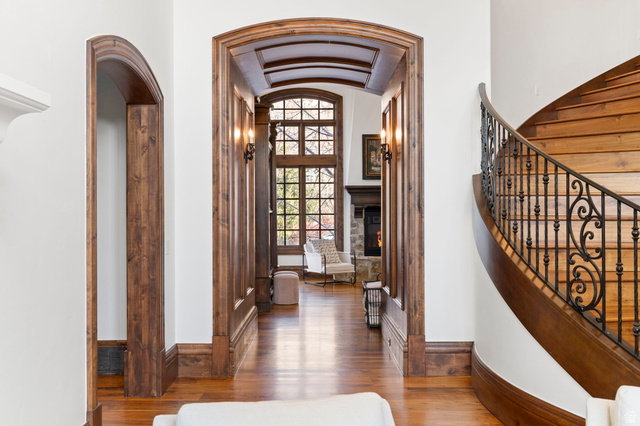
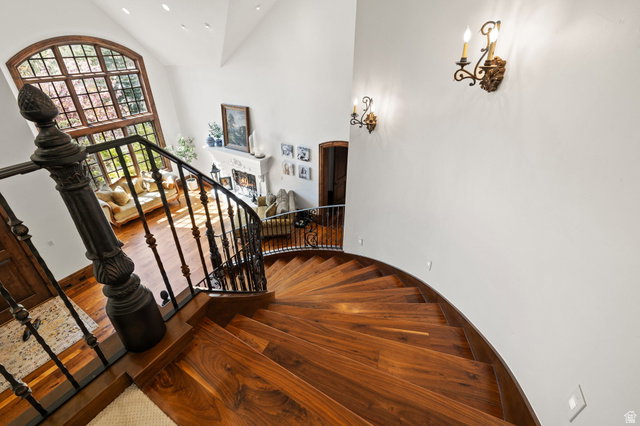
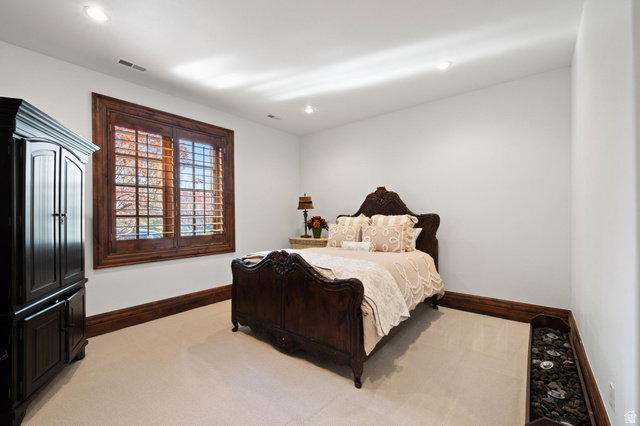
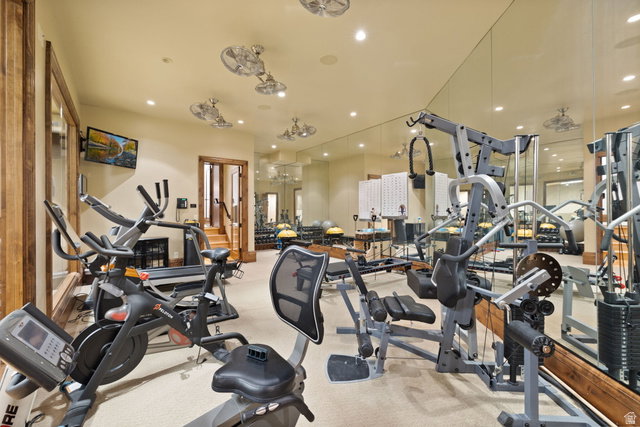
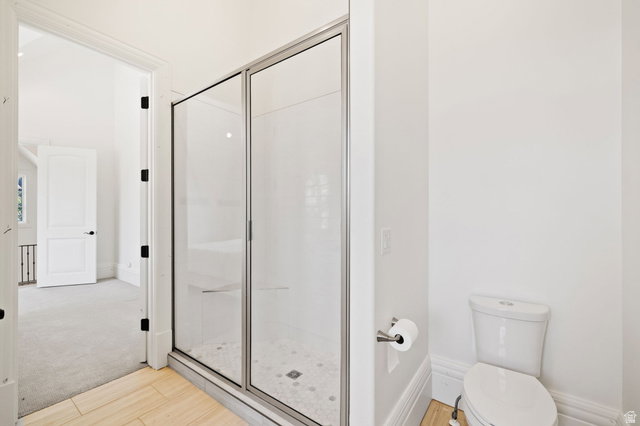
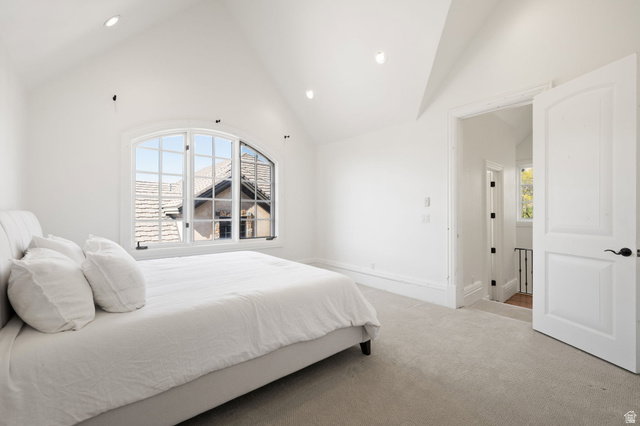
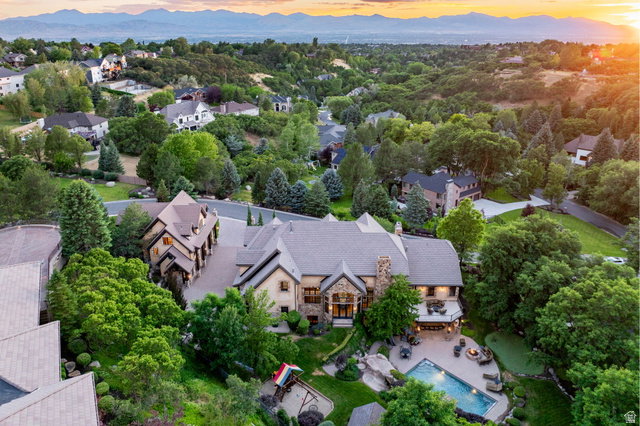
*** 1 MILLION PRICE REDUCTION *** Experience an extraordinary level of craftsmanship, space, and amenities in this remarkable estate located within the prestigious 24-hour guard-gated Pepperwood community. Thoughtfully designed with soaring ceilings on every level, oversized windows that fill the home with natural light, and breathtaking mountain views, this residence offers an exceptional blend of elegance, comfort, and functionality. The spacious main-level primary suite serves as a private retreat with a spa-inspired bathroom and oversized walk-in closet, while most additional bedrooms feature their own en-suite bathrooms for added comfort and privacy. The gourmet kitchen is designed to be the heart of the home, seamlessly connecting to expansive gathering spaces perfect for entertaining. The walkout lower level is unlike anything else, featuring a second full kitchen, theater room complete with screen and recliners, golf simulator, craft room, commercial-style gym, and a spectacular indoor basketball court with its own observation room and wet bar. A secure underground walkway connects the home to the detached garage, bringing the total to seven heated garage bays-ideal for collectors, recreational vehicles, or additional storage. Above the detached garage is a fully finished apartment featuring a bedroom, en-suite bathroom, and additional half bath, making it perfect for guests, extended family, or a private office. The backyard is designed for year-round enjoyment with a swimming pool and slide, in-ground trampoline, putting green, playhouse, built-in BBQ, and a fully equipped outdoor kitchen. The expansive covered patio provides welcome afternoon shade, creating the perfect setting for outdoor dining and entertaining. Pepperwood offers an unmatched lifestyle with resort-style amenities including a lifeguarded pool and hot tub, competitive swim team, tennis, pickleball and volleyball courts, a newly renovated playground, and miles of scenic walking and biking trails. Ideally located just minutes from world-class skiing in Little Cottonwood Canyon, top-rated schools, hiking, shopping, dining, and everyday conveniences, this exceptional property offers a rare opportunity to enjoy one of Draper's most sought-after communities. Square footage figures are provided as a courtesy estimate only and were obtained from county records. Buyer is advised to obtain an independent measurement.
Additional Information
- Interior Features
- Accessory Apt, Alarm: Security, Bar: Wet, Bath: Primary, Bath: Sep. Tub/Shower, Central Vacuum, Closet: Walk-In, Den/Office, Disposal, French Doors, Gas Log, Great Room, Jetted Tub, Kitchen: Second, Mother-in-Law Apt., Oven: Double, Oven: Gas, Range: Gas, Range/Oven: Free Stdng., Vaulted Ceilings, Granite Countertops, Theater Room, Video Door Bell(s)
- Exterior Features
- Basement Entrance, Deck; Covered, Double Pane Windows, Entry (Foyer), Out Buildings, Lighting, Patio: Covered, Porch: Open, Walkout, Patio: Open
- Taxes
- $17,759
- HOA Fee
- $210
- Property Description
- Stories: 2
- Zoning
- Single-Family
- Flooring
- Carpet, Hardwood, Tile, Travertine
- Appliances
- Ceiling Fan, Dryer, Gas Grill/BBQ, Microwave, Range Hood, Refrigerator, Washer
- Heating
- Forced Air, Gas: Central
- Air Conditioning
- Central Air
- Exterior Construction
- Stone, Stucco
- Stories
- 3
- Roof
- Tile
- Pool
- Yes
- Pool
- Yes
- Pool Type
- Gunite, Heated, In Ground, With Spa
- Parking Features
- Rv Parking, 2 Car Deep (Tandem), Attached, Detached, Extra Height, Extra Width, Heated, Opener, Extra Length, Electric Vehicle Charging Station
- Garage Spaces
- 9
- School District
- Canyons
- Elementary School
- Lone Peak
- Middle School
- Indian Hills
- High School
- Alta
Mortgage Calculator
Listing courtesy of Summit Realty, Inc..